
Search results for "Concrete balusters" in Home Design Ideas

 The Gaines Group Architects
Luxury living done with energy-efficiency in mind. From the Insulated Concrete Form walls to the solar panels, this home has energy-efficient features at every turn. Luxury abounds with hardwood floors from a tobacco barn, custom cabinets, to vaulted ceilings. The indoor basketball court and golf simulator give family and friends plenty of fun options to explore. This home has it all.
Elise Trissel photograph

 DRIVEWAYS BY DESIGN
Romanesque Circle. Designed to enrich your home character. Circular designs are ideal for large-scale projects where grandeur and drama are desired.
Inspiration for a large mediterranean full sun front yard concrete paver driveway in Miami.
Inspiration for a large mediterranean full sun front yard concrete paver driveway in Miami.
Find the right local pro for your project
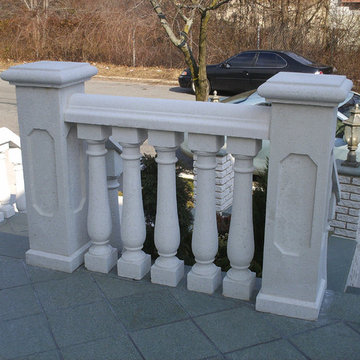
 Coral Cast Architectural Stone
Concrete Balustrade system can be used as a safety rail for porch and stairs as well as enhancing the look of the front of your home.
To contact us or for more information, visit our website at:
https://www.coralcast.com
(516) 349-1300
 ALCOVA architecture
Pietro Potesta
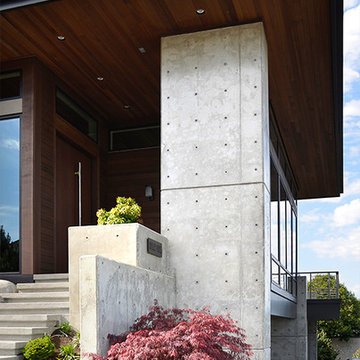
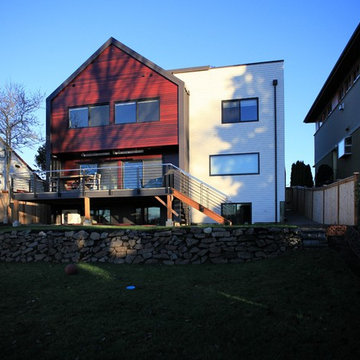
Example of a large minimalist white three-story vinyl exterior home design in Seattle
Example of a large minimalist white three-story vinyl exterior home design in Seattle
 Baylis Architects
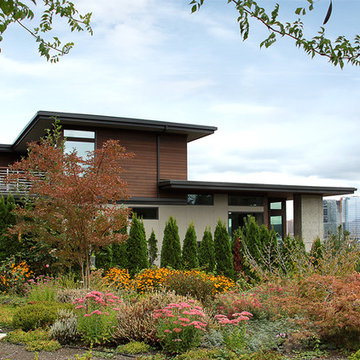


Example of a large minimalist gray three-story concrete exterior home design in Seattle

Sponsored
Columbus, OH
Free consultation for landscape design!

Peabody Landscape Group
Franklin County's Reliable Landscape Design & Contracting
 ALCOVA architecture
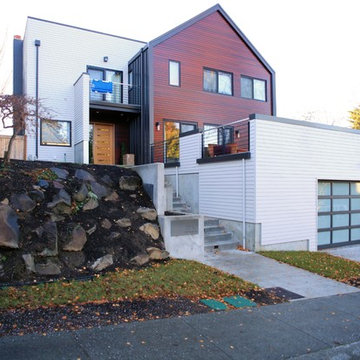
Front view
Large minimalist white three-story vinyl exterior home photo in Seattle
Large minimalist white three-story vinyl exterior home photo in Seattle

 Baylis Architects
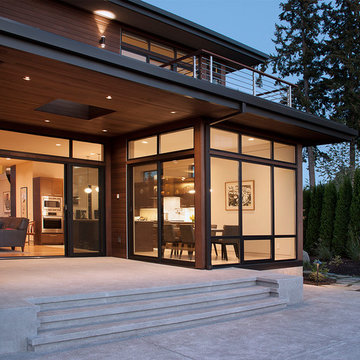
Baylis Architects
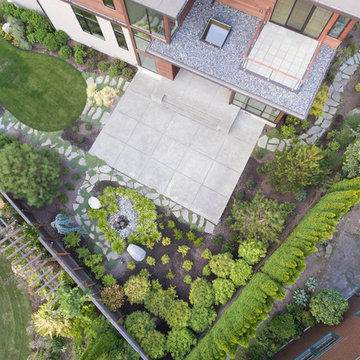
Example of a large minimalist backyard patio design in Seattle with a roof extension
Example of a large minimalist backyard patio design in Seattle with a roof extension
 Baylis Architects

Inspiration for a large modern gray three-story concrete exterior home remodel in Seattle
 Northlight Architects LLC
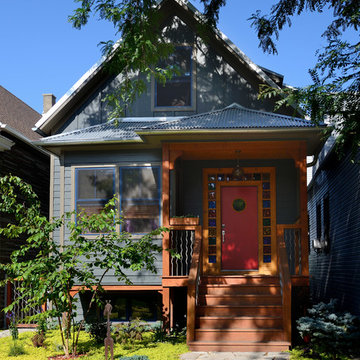
Exterior of house uses unique materials on traditional house form. Metal roofing, harmonizes with different types of cement siding. Colored glass block door surround, stained wood, metal railing balusters. Photo by Michael Lipman


 Applegate Tran Interiors

Inspiration for a large transitional beige floor and concrete floor foyer remodel in San Francisco with white walls and a glass front door

 Chicago Green Design Inc.

This small but very detailed space has all the wonderful accommodations needed for an urban rooftop. Flat screen TV, grill, heat lamp, fire table, and storage. We took the pattern from the chair and recreated it in the fire table. This custom table ties it all together nicely. All while siting in a lush garden that surrounds the seating area. Making it cozy and colorful.
 The Gaines Group Architects
Luxury living done with energy-efficiency in mind. From the Insulated Concrete Form walls to the solar panels, this home has energy-efficient features at every turn. Luxury abounds with hardwood floors from a tobacco barn, custom cabinets, to vaulted ceilings. The indoor basketball court and golf simulator give family and friends plenty of fun options to explore. This home has it all.
Elise Trissel photograph

Sponsored
Columbus, OH
Free consultation for landscape design!
Peabody Landscape Group
Franklin County's Reliable Landscape Design & Contracting

 Sweaney Custom Homes, Inc.
This 7,900-square-foot Italian-inspired Mediterranean estate in Grand Islands at Seven Oaks, Bakersfield, features graceful arches, natural materials, custom wrought-iron details, sculptural stairwork, and integrated water features. Designed for elegant California living, the custom home combines grand entertaining spaces, private retreats, a home theater, and seamless indoor-outdoor connections with enduring Mediterranean craftsmanship and architectural character.

 Pike Properties
Inspiration for a cottage white two-story exterior home remodel in Charlotte with a shingle roof
1