
Search results for "Crows nest" in Home Design Ideas

 Living Stone Design + Build
A stunning rustic modern exterior blends organic materials and sleek design in this energy-efficient mountain retreat, showcasing sustainable construction and luxurious craftsmanship.

 Moore Design Builders
Country red two-story mixed siding exterior home photo in Burlington with a metal roof

 HUDSON DESIGN Architecture & Construction Mgmt
Example of a mid-sized mountain style brown two-story wood, shingle and board and batten exterior home design in New York with a shingle roof and a brown roof
Find the right local pro for your project

 Board & Vellum
Custom, collapsable coffee table built by Ben Cruzat.
Custom couch designed by Jeff Pelletier, AIA, CPHC, and built by Couch Seattle.
Photos by Andrew Giammarco Photography.

 BC&J Architecture
This four bedroom beach house in Washington's South Sound is all about growing up near the water's edge during summer's freedom from school. The owner's childhood was spent in a small cabin on this site with her parents and siblings. Now married and with children of her own, it was time to savor those childhood memories and create new ones in a house designed for generations to come.
At 3,200 square feet, including a whimsical Crow's Nest, the new summer cabin is much larger than the original cabin. The home is still about family and fun though. Above the 600 square foot water toys filled garage, there is a 500 square foot bunk room for friends and family. The bunk room is connected to the main house by an upper bridge where built-in storage frames a window seat overlooking the property.
Throughout the home are playful details drawing from the waterfront locale. Paddles are integrated into the stair railing, engineered flooring with a weathered look, marine cleats as hardware, a boardwalk to the main entry, and nautical lighting are found throughout the house.
Designed by BC&J Architecture.
 Jeremiah Johnson Log Homes

Jeremiah Johnson Log Homes custom western red cedar, Swedish cope, chinked log home bathroom with custom log stump sink vanity
Bathroom - small rustic 3/4 brown tile and pebble tile beige floor bathroom idea in Denver with a one-piece toilet, beige walls, a drop-in sink, wood countertops and brown countertops
Bathroom - small rustic 3/4 brown tile and pebble tile beige floor bathroom idea in Denver with a one-piece toilet, beige walls, a drop-in sink, wood countertops and brown countertops
 Jeremiah Johnson Log Homes

Inspiration for a mid-sized rustic l-shaped medium tone wood floor kitchen remodel in Denver with a farmhouse sink, shaker cabinets, granite countertops, an island, gray countertops, medium tone wood cabinets, window backsplash and stainless steel appliances


 Board & Vellum
Photos by Andrew Giammarco Photography.

Bedroom - small contemporary loft-style carpeted and gray floor bedroom idea in Seattle with white walls
Bedroom - small contemporary loft-style carpeted and gray floor bedroom idea in Seattle with white walls
 BCV ARCHITECTURE + INTERIORS
Bruce Damonte
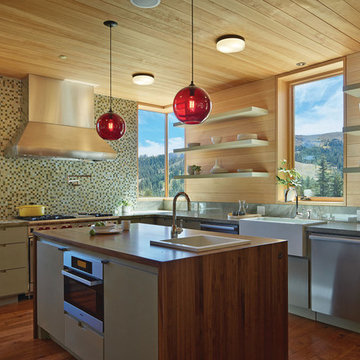
Example of a mid-sized trendy l-shaped medium tone wood floor kitchen design in San Francisco with an island, a farmhouse sink, flat-panel cabinets, green cabinets, mosaic tile backsplash and stainless steel appliances
Example of a mid-sized trendy l-shaped medium tone wood floor kitchen design in San Francisco with an island, a farmhouse sink, flat-panel cabinets, green cabinets, mosaic tile backsplash and stainless steel appliances
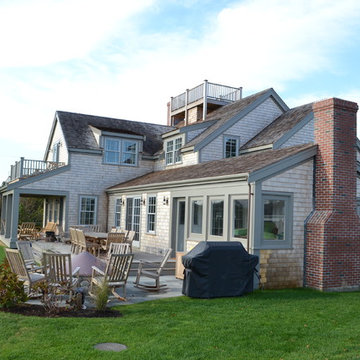
 Cheney Brothers Building & Renovation LLC
Custom Built surf / beach style home, Nantucket MA. 2013.
Large open living space, outdoor living with exterior gas fire pit, outdoor showers, electric heated floor in the sunroom with teak fireplace surround adding to the year round use of exterior space. Double bunk bed set ups in finished basement for overflow guests. A true Nantucket family home.
 BCV ARCHITECTURE + INTERIORS
Bruce Damonte
Inspiration for a large rustic open concept medium tone wood floor living room remodel in San Francisco with a corner fireplace and a stone fireplace
Inspiration for a large rustic open concept medium tone wood floor living room remodel in San Francisco with a corner fireplace and a stone fireplace

 Tom Kuniholm Architects
Example of a mid-sized beach style metal spiral open staircase design in Seattle
 BCV ARCHITECTURE + INTERIORS
Bruce Damonte
Inspiration for a rustic gray floor single front door remodel in San Francisco with a glass front door
Inspiration for a rustic gray floor single front door remodel in San Francisco with a glass front door
 Living Stone Design + Build
A stunning rustic modern exterior blends organic materials and sleek design in this energy-efficient mountain retreat, showcasing sustainable construction and luxurious craftsmanship.



 Mt. Lincoln Construction Inc.
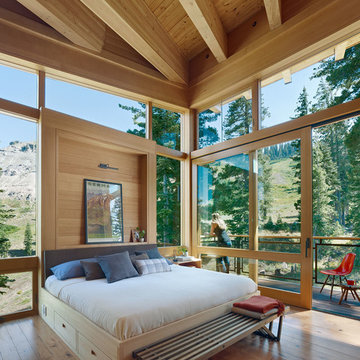
Example of a mountain style light wood floor bedroom design in Sacramento
Crows Nest – Search Results in Home Design
 KISTLER & KNAPP BUILDERS
Battle Associates, Architects
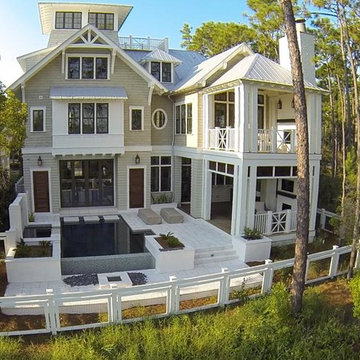
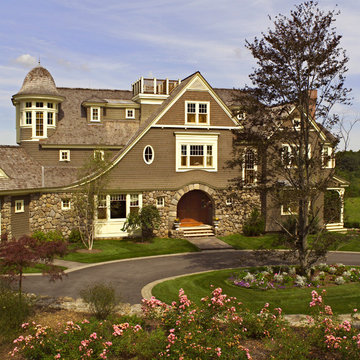
Huge traditional beige three-story wood exterior home idea in Boston with a hip roof
Huge traditional beige three-story wood exterior home idea in Boston with a hip roof
1