
Search results for "Crystal lighting" in Home Design Ideas

 Global Source Lighting/San Ramon Lighting
Lighting by Global Source Lighting
Inspiration for a mid-sized victorian dining room remodel in Los Angeles with white walls
Inspiration for a mid-sized victorian dining room remodel in Los Angeles with white walls
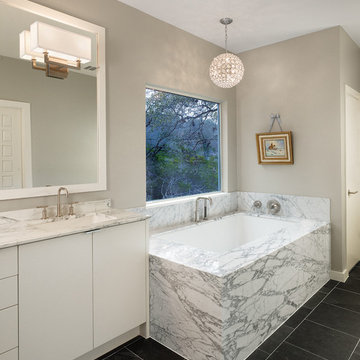
 Dallas Grant
photos by Casey Dunn
Example of a trendy bathroom design in Austin with an undermount tub and an undermount sink
Example of a trendy bathroom design in Austin with an undermount tub and an undermount sink

 alene workman interior design, inc
A sumptuous dining room to feast one's eyes and palate features waterside dining in a room layered with opulent design and materials. The oversized custom walnut table accommodates up to 12, and features a unique mix wood and bronze frames upholstered in an exotic leather. Everything in the room was customized to elevate your dining experience.
Find the right local pro for your project

 Cipriani Remodeling Solutions
Kitchen Addition & Renovation, First Floor Renovation
Inspiration for a large timeless l-shaped light wood floor open concept kitchen remodel in Philadelphia with raised-panel cabinets, white cabinets, white backsplash, subway tile backsplash, stainless steel appliances, an island, an undermount sink and granite countertops
Inspiration for a large timeless l-shaped light wood floor open concept kitchen remodel in Philadelphia with raised-panel cabinets, white cabinets, white backsplash, subway tile backsplash, stainless steel appliances, an island, an undermount sink and granite countertops

 L. Lumpkins Architect, Inc.
Paneled Entry and Entry Stair.
Photography by Michael Hunter Photography.
Large transitional wooden u-shaped wood railing staircase photo in Dallas with painted risers
Large transitional wooden u-shaped wood railing staircase photo in Dallas with painted risers

 Design in the city
KEN TURCO
Inspiration for a mid-sized modern l-shaped porcelain tile and gray floor open concept kitchen remodel in Miami with an undermount sink, glass-front cabinets, metallic backsplash, stainless steel appliances, dark wood cabinets, granite countertops, mosaic tile backsplash, an island and multicolored countertops
Inspiration for a mid-sized modern l-shaped porcelain tile and gray floor open concept kitchen remodel in Miami with an undermount sink, glass-front cabinets, metallic backsplash, stainless steel appliances, dark wood cabinets, granite countertops, mosaic tile backsplash, an island and multicolored countertops
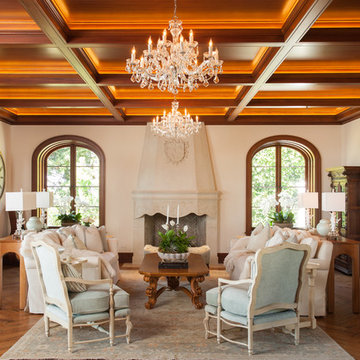
Example of a large classic formal dark wood floor living room design in Salt Lake City with a standard fireplace and no tv

Sponsored
Columbus, OH
Free consultation for landscape design!

Peabody Landscape Group
Franklin County's Reliable Landscape Design & Contracting
 Carl Bruce IV
Struxture Photography
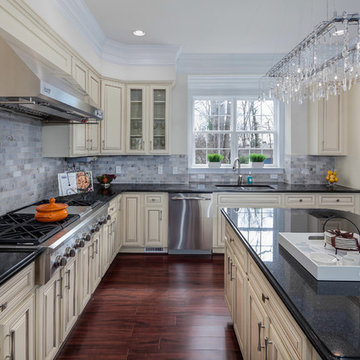
Kitchen - traditional l-shaped kitchen idea in DC Metro with an undermount sink, raised-panel cabinets, beige cabinets, gray backsplash, subway tile backsplash and stainless steel appliances
Kitchen - traditional l-shaped kitchen idea in DC Metro with an undermount sink, raised-panel cabinets, beige cabinets, gray backsplash, subway tile backsplash and stainless steel appliances

 Lea Placek Interiors
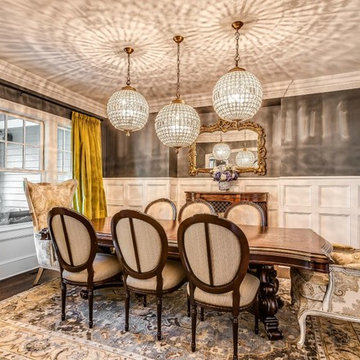
Inspiration for a mid-sized timeless dark wood floor enclosed dining room remodel in Chicago with gray walls
 Global Source Lighting/San Ramon Lighting

Lighting by Global Source Lighting
Inspiration for a mid-sized victorian dining room remodel in Los Angeles with white walls
Inspiration for a mid-sized victorian dining room remodel in Los Angeles with white walls
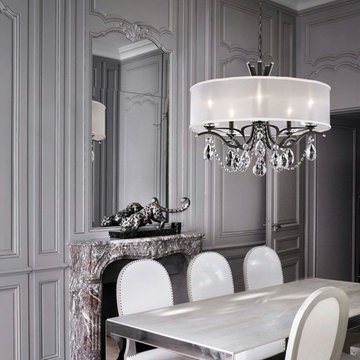 Global Source Lighting/San Ramon Lighting
Lighting by Global Source Lighting
Large transitional dining room photo in Los Angeles with gray walls
Large transitional dining room photo in Los Angeles with gray walls
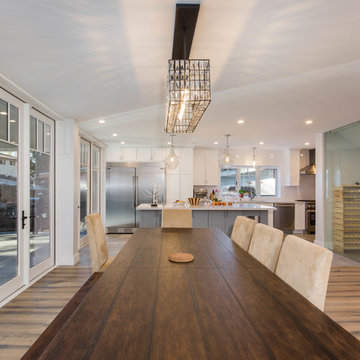
 SES Builders Inc.
Mid-sized transitional light wood floor and beige floor great room photo in Los Angeles with gray walls and no fireplace



 Killmurry Development Inc
Kids' room - contemporary kids' room idea in Chicago with multicolored walls

 Ellie Lillstrom Photography
Photo: A Darling Felicity Photography © 2015 Houzz
Inspiration for a small eclectic light wood floor dining room remodel in Portland with white walls
Inspiration for a small eclectic light wood floor dining room remodel in Portland with white walls

 KES Studio
Interiors by SFA Design
Photography by Meghan Beierle-O'Brien
Inspiration for a mid-sized shabby-chic style dark wood floor and brown floor enclosed dining room remodel in Los Angeles with white walls and no fireplace
Inspiration for a mid-sized shabby-chic style dark wood floor and brown floor enclosed dining room remodel in Los Angeles with white walls and no fireplace

 Naples ReDevelopment, Inc.
Example of a trendy master white tile freestanding bathtub design in Miami with raised-panel cabinets, white cabinets, marble countertops, white walls and an undermount sink


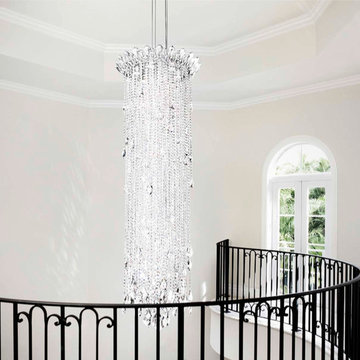 Global Source Lighting/San Ramon Lighting
Entryway - traditional entryway idea in Los Angeles with beige walls

 Scenic Sotheby's International Realty
Example of a transitional light wood floor and beige floor hallway design with white walls

 Pacific Rim Cabinets
Mid-sized trendy l-shaped dark wood floor eat-in kitchen photo in Vancouver with an undermount sink, flat-panel cabinets, white cabinets, gray backsplash, stainless steel appliances and an island
1