
Search results for "Custom planter boxes" in Home Design Ideas

 Gaetano Hardwood Floors, Inc.
The hardwood floors are a custom 3/4" x 10" Select White Oak plank with a hand wirebrush and custom stain & finish created by Gaetano Hardwood Floors, Inc.
Home Builder: Patterson Custom Homes
Ryan Garvin Photography
 User

UserExample of a mid-sized cottage backyard ground level deck design in Austin with a roof extension
 Paul N. Brow, Architect, LLC

Custom black granite box fountain with internal bubblers & lighting with radiating bands of gray beach pebbles, bluestone & brick borders with planting. The fountain is set in a blackstar gravel courtyard. The pool & pool pavilion are visible beyond.
Find the right local pro for your project

 Boyce Design + Build
The upper level of this gorgeous Trex deck is the central entertaining and dining space and includes a beautiful concrete fire table and a custom cedar bench that floats over the deck. The dining space is defined by the stunning, cantilevered, aluminum pergola above and cable railing along the edge of the deck. Adjacent to the pergola is a covered grill and prep space. Light brown custom cedar screen walls provide privacy along the landscaped terrace and compliment the warm hues of the decking. Clean, modern light fixtures are also present in the deck steps, along the deck perimeter, and throughout the landscape making the space well-defined in the evening as well as the daytime.
 Danny Custom Work
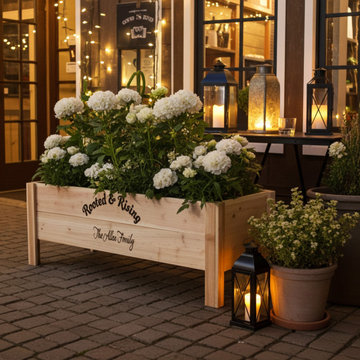
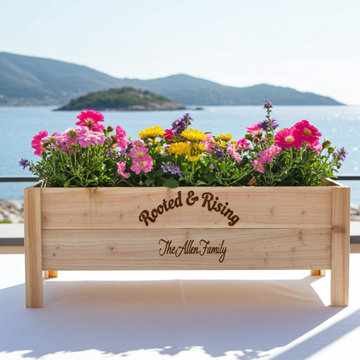
Custom personalized raised planter box designed for family gardens and special events, combining function, meaning, and ease of gardening.
Country home design photo in New York
Country home design photo in New York

 Patio Pools and Spas
This gorgeous backyard project covered every square inch of this customer’s backyard and was nestled in to a tight backyard access without disturbing the existing trees or golf course. The customer had very contemporary and modern tastes and wanted that reflected in their pool and backyard design.
A stunning 1” blue glass tiled raised planter box* with 5 water features gracefully separates this geometrically perfect Pebble Sheen swimming pool from the golf course it overlooks and green low-maintenance Southwest plants & floral separate the view. A dam wall separates the roomy therapeutic in-ground semi-circle spa from the pool area. The side of the pool closest to the home is a straight parallel line, with the opposing side geometrically rounded with both the raised pattern pavers and the wrought iron fence matching patterns precisely.
The ( wireless EZ Touch remote operated ) pool equipment is on the side of the home allowing spacious deck space for those who enjoy this contemporary backyard.
Of note, the same 1” glass tiles from the raised planter were used throughout the home’s interior to integrate outdoor & indoor elements.
 Danny Custom Work
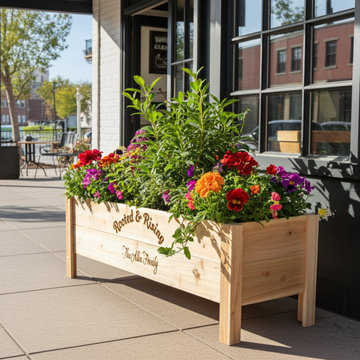
Custom personalized raised planter box designed for family gardens and special events, combining function, meaning, and ease of gardening.
Home design - country home design idea in New York
Home design - country home design idea in New York


 Danny Custom Work
Custom personalized raised planter box designed for family gardens and special events, combining function, meaning, and ease of gardening.
Example of a large country deck design in New York
Example of a large country deck design in New York
 Bamboo Sourcery Nursery & Gardens
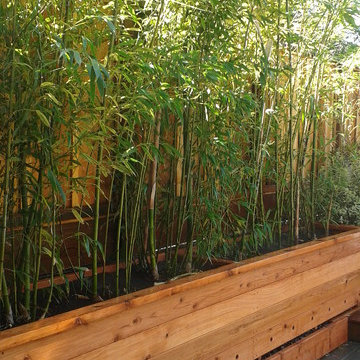
Custom built redwood planter box with Bambusa ventricosa 'Buddha's Belly" bamboo and spot spitter irrigation.
Inspiration for a modern home design remodel in San Francisco
Inspiration for a modern home design remodel in San Francisco
 New York Plantings Garden Design

New York Plantings Garden Designers and Landscape contractors NYC have come up with a great hardscape garden idea to brighten the dull alley like space by typicl NYC townhouse rear entrances.
The planter boxes can be seen from windows inviting people ouside to the garden and also creates pretty color instead of looking at a fence or wall outside the kitchen.
 BDS Design Build Remodel
Studio West Photography
Example of a transitional rooftop rooftop deck design in Chicago with a pergola
Example of a transitional rooftop rooftop deck design in Chicago with a pergola

 Rudloff Custom Builders
a stylish portico gives this Berwyn, PA home a great new look!
Alicia's Art, LLC
RUDLOFF Custom Builders, is a residential construction company that connects with clients early in the design phase to ensure every detail of your project is captured just as you imagined. RUDLOFF Custom Builders will create the project of your dreams that is executed by on-site project managers and skilled craftsman, while creating lifetime client relationships that are build on trust and integrity.
We are a full service, certified remodeling company that covers all of the Philadelphia suburban area including West Chester, Gladwynne, Malvern, Wayne, Haverford and more.
As a 6 time Best of Houzz winner, we look forward to working with you n your next project.

 ilumus, llc.
Outdoor living room designed by Sue Oda Landscape Architect.
Photo: ilumus photography & marketing
Model: The Mighty Mighty Mellow, Milo McPhee, Esq.




 Vintage Woods and Metals

A beautiful residence in Eagle County Colorado features siding from Vintage Woods, Inc. Fireplace wraps, stairways and kitchen highlights create warm and inviting interiors. ©Kimberly Gavin Photography 2016 970-524-4041 www.vintagewoodsinc.net



 Amber Freda Garden Design
This custom roof deck in Manhattan's Chelsea neighborhood features lightweight aluminum decking, ipe planters, an ipe and metal pergola, and ipe benches with built-in storage under the seats. Few woods can match the natural beauty of ipe (pronounced ee-pey), a hardwood with a 30-year life expectancy. These pictures were taken in early spring, before the leaves have filled out on the trees. Plantings include coralbark maples, hornbeams, pink cherry trees, crape myrtles, and feather grasses. The planters include LED up-lighting and automated drip irrigation lines. Read more about our projects on my blog, www.amberfreda.com.


 Design Builders, Inc.
Summary
As far as unique outdoor living spaces go, this entire backyard makeover at Manor Country Club in Rockville, Maryland has the bases covered. A flagstone patio, AZEK-covered deck, cedar pergola, and hot tub were added to make this Montgomery County home stand out. The basement was also renovated and given a stone fireplace.
Situated on Manor's 18th tee box, the patio and pavilion feature open views, low-maintenance plantings, and all of the amenities one needs for entertaining. The integrated hot tub is integrated into the AZEK decking for easy and safe access. We also paved the driveway and laid stone for the front path.
Other features
Hot tub that is half under the awning and half exposed to the sky for excellent stargazing
Integrated porch lighting
Stone flower boxes built into the multi-tiered patio
Materials
AZEK Terra Collection decking, Tahoe
AZEK Harvest Collection decking, slate gray
Pennsylvania flagstone patio blocks
Cedar wood
Pressure-treated wood
Photos by Venturaphoto
 Flores Artscape, Inc.

The concrete paver walkway is set in river rocks. It leads to a custom redwood planter box. Along the side are various plants and trees.
 Eden Condensed
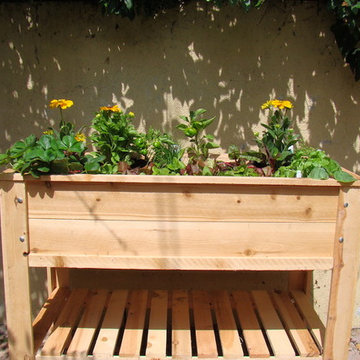
The City Salad Box is an all cedar table style planter. 4' x 2' with drainage holes and a storage shelf. It is perfect for growing vegetables and flowers on a balcony or small patio.
1