
Search results for "Davinci sofa" in Home Design Ideas

 ADC Omaha
Home Built by ADC Omaha. Thomas Grady Photography
Inspiration for a french country open concept dark wood floor living room remodel in Omaha with beige walls, a standard fireplace and a wall-mounted tv
Inspiration for a french country open concept dark wood floor living room remodel in Omaha with beige walls, a standard fireplace and a wall-mounted tv

 DaVinci Custom Fireplaces
60" x 20" Single Sided, DaVinci Custom Fireplace featuring the Driftwood Log Set.
Example of a large trendy formal and enclosed medium tone wood floor and brown floor living room design in Seattle with gray walls, a ribbon fireplace, a concrete fireplace and no tv
Example of a large trendy formal and enclosed medium tone wood floor and brown floor living room design in Seattle with gray walls, a ribbon fireplace, a concrete fireplace and no tv

Example of a cottage formal carpeted living room design in San Francisco with white walls, a standard fireplace and a stone fireplace
Find the right local pro for your project

 Eldorado Stone
As seen on DIY Network’s “The Ultimate Crash”, designer Misha of Design by Misha chose Eldorado Stone’s Sanibel CoastalReef to add a rustic yet refined touch to the space, complimenting the raw steel beams and glass catwalk structure. “This project was meant to stand out and be striking while maintaining a sense of calm. The natural look of the CoastalReef conjured thoughts of an old wine cave in Tuscany but with a modern twist,” says Misha. Floor to ceiling use of Eldorado Stone provides interest to the focal wall of the fireplace, glass catwalk, and wine storage.
Eldorado Stone Profile Featured: Sanibel Coastal Reef installed with a Dry-Stack grout technique
Designer: Design by Misha
Website: www.designbymisha.com
Phone: (530) 867-0600
Contact Design by Misha
Houzz Portfolio: Design by Misha
Facebook: Design by Misha
Photography: Rich Baum
Website: www.richbaum.com
Phone: (916) 296-5778
Contact Rich Baum
Houzz Portfolio: Rich Baum
Builder: Doug Tolson Construction
Website: www.dougtolsonconstruction.com
Phone: (916) 343-2240
Contact Doug Tolson Construction
Facebook: Doug Tolson Construction

 Dean's Stove & Spa
travis industries - DaVinci Fireplace
48" x 72" See-Thru Indoor/Outdoor
Example of a mid-sized trendy formal and open concept light wood floor living room design in Bridgeport with gray walls, a ribbon fireplace and no tv
Example of a mid-sized trendy formal and open concept light wood floor living room design in Bridgeport with gray walls, a ribbon fireplace and no tv

 Da-Vinci Designs Cabinetry
Modern TV Wall Unit, Media Center high gloss finish with filing floating shelves handmade by Da-Vinci Designs Cabinetry.
Inspiration for a large modern open concept family room remodel in Miami with white walls
Inspiration for a large modern open concept family room remodel in Miami with white walls
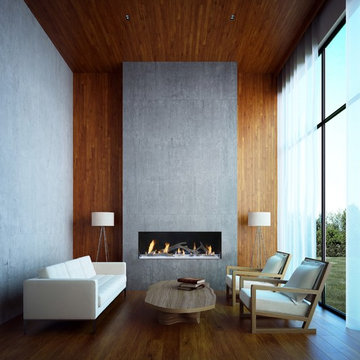 Dean's Stove & Spa
travis industries - DaVinci Fireplace
60" x 20" Single Sided
Example of a mid-sized trendy formal and enclosed medium tone wood floor living room design in Bridgeport with gray walls, a ribbon fireplace, a concrete fireplace and no tv
Example of a mid-sized trendy formal and enclosed medium tone wood floor living room design in Bridgeport with gray walls, a ribbon fireplace, a concrete fireplace and no tv

Sponsored
Columbus, OH

Structural Remodeling
Franklin County's Heavy Timber Specialists | Best of Houzz 2020!
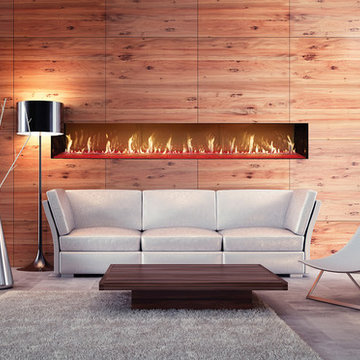 DaVinci Custom Fireplaces
144" x 12" Single Sided, DaVinci Custom Fireplace
Example of a mid-sized trendy formal and open concept ceramic tile and gray floor living room design in Seattle with brown walls, a ribbon fireplace, a wood fireplace surround and no tv
Example of a mid-sized trendy formal and open concept ceramic tile and gray floor living room design in Seattle with brown walls, a ribbon fireplace, a wood fireplace surround and no tv
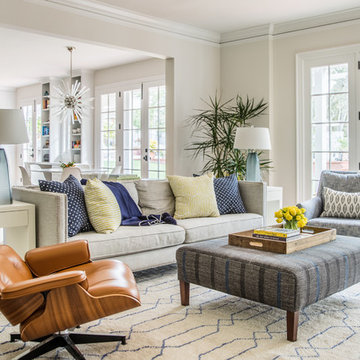
 User
UserChair - Design Within Reach
Rug - Winton House
Fireplace - Davinci Marble
Firescreen - Restoration Hardware
Ottoman Fabric - Holland and Sherry
Polkadot Pillow - Holland and Sherry
Yellow Pillow - De Sousa Hughes
Lamp - Arteriors Home
Swivel Chair - CR Home Design
Swivel Chair Fabric - De Sousa Hughes
Side Table - Bungalow 5
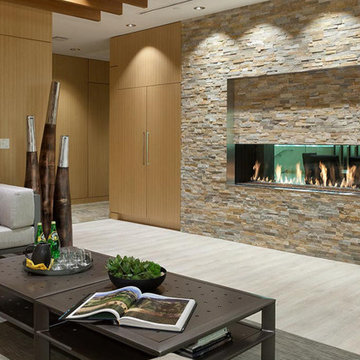 DaVinci Custom Fireplaces
60" x 20" See-Thru, DaVinci Custom Fireplace
Living room - large contemporary open concept light wood floor and beige floor living room idea in Seattle with beige walls, a ribbon fireplace and a stone fireplace
Living room - large contemporary open concept light wood floor and beige floor living room idea in Seattle with beige walls, a ribbon fireplace and a stone fireplace
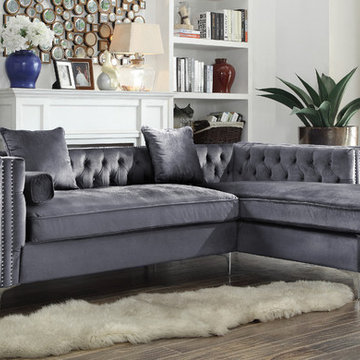
 Chic Home
A modern take on a traditional Chesterfield, this chaise sectional is a statement - making piece of beautiful design. Rich velvet is tufted on both the inside and outside of the frame, a beautiful design detail that can be seen from any angle in a room. Single "bench" cushions allow for comfortable multi person seating without cushion separations. This sectional is accented with double rows of nickel-finished nailheads and pairs beautifully with the club chair. Suited for both traditional and contemporary design environments.

 A Fireplace Store and More
Family room - mid-sized contemporary open concept carpeted and brown floor family room idea in Chicago with black walls, a ribbon fireplace, a tile fireplace and no tv
 DaVinci Custom Fireplaces
54" x 20" Postless Pier, DaVinci Custom Fireplace
Living room - huge contemporary carpeted and multicolored floor living room idea with brown walls, a ribbon fireplace and a stone fireplace
Living room - huge contemporary carpeted and multicolored floor living room idea with brown walls, a ribbon fireplace and a stone fireplace

Sponsored
Columbus, OH

Hope Restoration & General Contracting
Columbus Design-Build, Kitchen & Bath Remodeling, Historic Renovations

 Inchoate
Design by Inchoate
Construction by DaVinci Builders
Photos by Brian Reitz, Creative Vision Studios
Family room - small transitional enclosed dark wood floor and brown floor family room idea in Los Angeles with blue walls, a standard fireplace, a plaster fireplace and a wall-mounted tv
Family room - small transitional enclosed dark wood floor and brown floor family room idea in Los Angeles with blue walls, a standard fireplace, a plaster fireplace and a wall-mounted tv
 Dean's Stove & Spa
Travis Industries
Example of a mid-sized trendy open concept porcelain tile family room design in Bridgeport with white walls, a two-sided fireplace, a plaster fireplace and no tv
Example of a mid-sized trendy open concept porcelain tile family room design in Bridgeport with white walls, a two-sided fireplace, a plaster fireplace and no tv
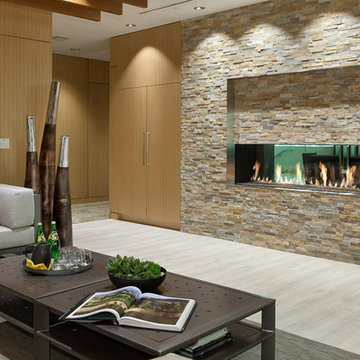 A Fireplace Store and More
Living room - mid-sized contemporary formal and open concept light wood floor and beige floor living room idea in Chicago with beige walls, a ribbon fireplace, a stone fireplace and no tv
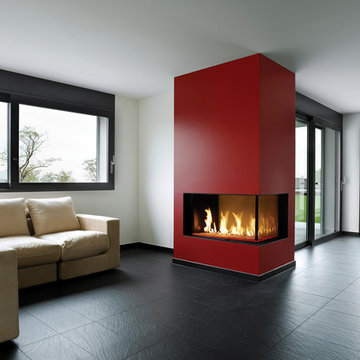 A Fireplace Store and More
Mid-sized trendy formal and open concept dark wood floor and beige floor living room photo in Chicago with beige walls, a two-sided fireplace, a tile fireplace and no tv

Sponsored
Columbus, OH
Structural Remodeling
Franklin County's Heavy Timber Specialists | Best of Houzz 2020!
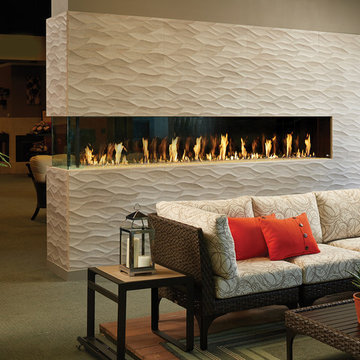 A Fireplace Store and More
Living room - mid-sized contemporary formal and open concept dark wood floor and beige floor living room idea in Chicago with beige walls, a two-sided fireplace, a tile fireplace and no tv
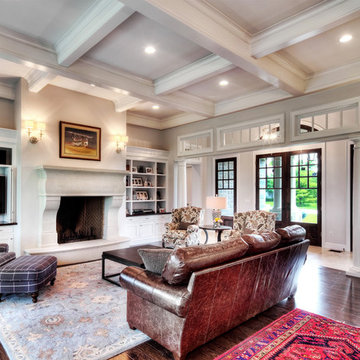
 J.L. Thompson Design Group
James Maidhof Photography
Large elegant open concept dark wood floor family room photo in Other with gray walls, a standard fireplace, a stone fireplace and a concealed tv
Large elegant open concept dark wood floor family room photo in Other with gray walls, a standard fireplace, a stone fireplace and a concealed tv
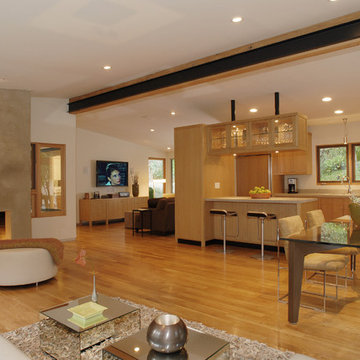
 ArtCraft Homes LLC
Nichols Canyon remodel by Tim Braseth and Willow Glen Partners, completed 2006. Architect: Michael Allan Eldridge of West Edge Studios. Contractor: Art Lopez of D+Con Design Plus Construction. Designer: Tim Braseth. Custom settees and ottoman by DAVINCI LA. Custom dining table by Built, Inc. Vintage dining chairs by Milo Baughman for Thayer Coggin. Sofa by Mitchell Gold + Bob Mitchell. Wall-mounted TV by Samsung. Photo by Michael McCreary.
1