
Search results for "Decorative panel" in Home Design Ideas

Trendy single-wall kitchen photo in Los Angeles with flat-panel cabinets, white cabinets, blue backsplash, an island, an undermount sink, quartz countertops, mosaic tile backsplash and paneled appliances
 Jennifer Messina Interiors

Inspiration for a mid-sized scandinavian master light wood floor and beige floor bedroom remodel in San Francisco with beige walls and no fireplace

 Delpino Custom Homes
Patrick Brickman
Inspiration for a large farmhouse l-shaped brown floor and medium tone wood floor eat-in kitchen remodel in Charleston with a farmhouse sink, white cabinets, paneled appliances, an island, white countertops, recessed-panel cabinets, marble countertops, multicolored backsplash and ceramic backsplash
Inspiration for a large farmhouse l-shaped brown floor and medium tone wood floor eat-in kitchen remodel in Charleston with a farmhouse sink, white cabinets, paneled appliances, an island, white countertops, recessed-panel cabinets, marble countertops, multicolored backsplash and ceramic backsplash
Find the right local pro for your project

 Christine Vroom Interiors
Inspiration for a transitional u-shaped medium tone wood floor and brown floor kitchen remodel in Los Angeles with an undermount sink, recessed-panel cabinets, white cabinets, white backsplash, mosaic tile backsplash, paneled appliances, an island and white countertops

 Tesi Design, Inc. Interiors and Cabinetry
Two-tone raised panel kitchen. White with a blue/grey edge glazing on the perimeter cabinetry and a wedgewood blue on the center island.
Photography: Vic Wahby Photography

 Forsite Studio
Inspiration for a mid-sized contemporary master white tile and stone tile concrete floor and gray floor bathroom remodel in Austin with flat-panel cabinets, a two-piece toilet, white walls, an undermount sink, a hinged shower door, medium tone wood cabinets, marble countertops and gray countertops

 Mezzanotte Carpentry
Photographer: Mariela Gutierrez
Bathroom - mid-sized contemporary 3/4 porcelain tile bathroom idea in Miami with a two-piece toilet, a vessel sink, wood countertops, blue walls, open cabinets and medium tone wood cabinets
Bathroom - mid-sized contemporary 3/4 porcelain tile bathroom idea in Miami with a two-piece toilet, a vessel sink, wood countertops, blue walls, open cabinets and medium tone wood cabinets



 Butterfield Custom Homes
Example of a large transitional medium tone wood floor powder room design in Austin with gray cabinets, a two-piece toilet, gray walls, an undermount sink, marble countertops and furniture-like cabinets
 lauri morrison studio

Example of a classic freestanding desk dark wood floor and brown floor study room design in Los Angeles with brown walls
 Widell + Boschetti
Madeline Tolle

Enclosed dining room - transitional medium tone wood floor enclosed dining room idea in Chicago with multicolored walls and no fireplace
Enclosed dining room - transitional medium tone wood floor enclosed dining room idea in Chicago with multicolored walls and no fireplace
 Coats Homes

Description: Interior Design by Sees Design ( http://www.seesdesign.com/). Architecture by Stocker Hoesterey Montenegro Architects ( http://www.shmarchitects.com/david-stocker-1/). Built by Coats Homes (www.coatshomes.com). Photography by Costa Christ Media ( https://www.costachrist.com/).
 Mary Powell Photography

Large elegant formal and enclosed medium tone wood floor living room photo in Atlanta with beige walls and no tv
 Interior Anthology

1920's Carriage House turned Guest Suite. Notable features include white ship-lap paneled walls with nod to 1920's with antique side table and chair.
Photography: Andrea Behrends

Sponsored
Columbus, OH

Structural Remodeling
Franklin County's Heavy Timber Specialists | Best of Houzz 2020!
 Mitch Wise Design,Inc.
www.steinbergerphotos.com
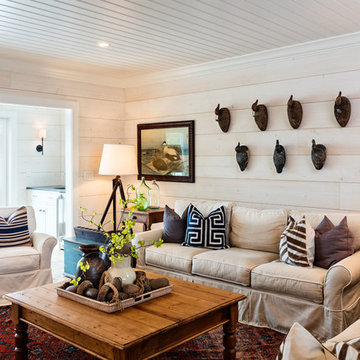
Living room - coastal enclosed and formal light wood floor and beige floor living room idea in Milwaukee with beige walls
Living room - coastal enclosed and formal light wood floor and beige floor living room idea in Milwaukee with beige walls
 Becker Home Improvement Inc.

Inspiration for a large scandinavian open concept and formal dark wood floor and brown floor living room remodel in Other with gray walls, a standard fireplace, a stone fireplace and no tv
 Tom Jenkins Films
Photography by Tom Jenkins
TomJenkinsFilms.com
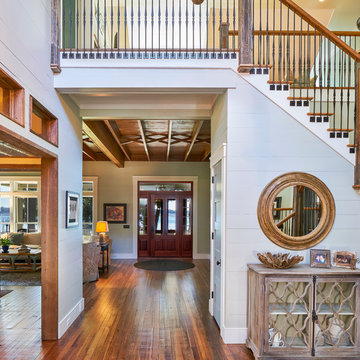
Inspiration for a farmhouse medium tone wood floor foyer remodel in Atlanta with gray walls
Inspiration for a farmhouse medium tone wood floor foyer remodel in Atlanta with gray walls
 Victoria Mendal Interior Design

Example of a small trendy galley dark wood floor and brown floor open concept kitchen design in New York with an undermount sink, black cabinets, white backsplash, paneled appliances, a peninsula, white countertops, flat-panel cabinets, marble countertops and marble backsplash



 BG Design
Small elegant u-shaped terra-cotta tile kitchen pantry photo in Austin with open cabinets, copper countertops, an integrated sink, blue backsplash, glass tile backsplash and no island
 Prideaux Design

Example of a small southwest built-in desk ceramic tile and gray floor study room design in Other with white walls
 Andrea Swan - Swan Architecture
Steve Henke

Inspiration for a coastal light wood floor family room remodel in Minneapolis with white walls, a ribbon fireplace and a wall-mounted tv
Inspiration for a coastal light wood floor family room remodel in Minneapolis with white walls, a ribbon fireplace and a wall-mounted tv
1