
Search results for "Diagonal shower" in Home Design Ideas
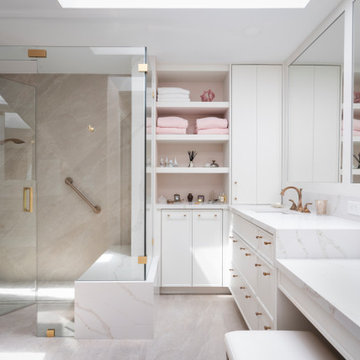
 J. Alexander Interiors, Inc.
Example of a transitional beige tile gray floor and single-sink bathroom design in Miami with shaker cabinets, white cabinets, an undermount sink, a hinged shower door, white countertops and a built-in vanity

 Jamie Schachtel Design Group
Corner shower - mid-sized modern 3/4 beige tile and porcelain tile porcelain tile and beige floor corner shower idea in Chicago with a two-piece toilet, beige walls and a hinged shower door

 CT Shower and Bath
Small elegant master brown tile and porcelain tile porcelain tile and beige floor bathroom photo in Bridgeport with recessed-panel cabinets, dark wood cabinets, gray walls, an undermount sink, granite countertops and a hinged shower door
Find the right local pro for your project

 Roomscapes Cabinetry and Design Center
Designed by Judy Whalen; Photography by Dan Cutrona
Inspiration for a large transitional master gray tile and stone tile marble floor corner shower remodel in Boston with an undermount sink, gray cabinets, marble countertops and beige walls
Inspiration for a large transitional master gray tile and stone tile marble floor corner shower remodel in Boston with an undermount sink, gray cabinets, marble countertops and beige walls

 Liz Schneider Interiors
Bathroom - mid-sized contemporary kids' white tile and porcelain tile porcelain tile, white floor and single-sink bathroom idea in Seattle with shaker cabinets, blue cabinets, a one-piece toilet, gray walls, an undermount sink, quartz countertops, white countertops and a built-in vanity
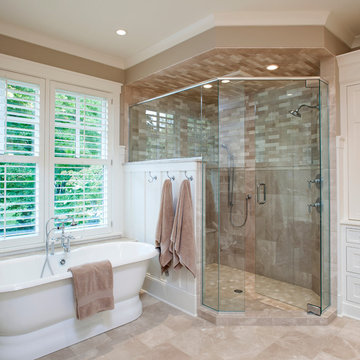
 Kyle Hunt & Partners, Incorporated
The unique design of this lake home and the surrounding natural landscape complement each other perfectly, resulting in beautiful lake views and a spacious, comfortable living area that welcomes guests. The interior features a mix of stained alder and white enamel cabinetry and woodwork, a vaulted great room with masonry fireplace, and an owners’ suite with a high ceiling, built-ins, and expansive lake views. One of the favorite spaces of the home is the beautiful lakeside porch & patio for entertaining, grilling and includes automated screens and vinyl shades for year-round enjoyment.

 NMB Custom Homes & Renovations
Plenty of room in this shower for two! The scale is difficult to grasp as everything in here is quite large.
Photo by Forever Studios
Huge transitional master white tile and stone slab medium tone wood floor bathroom photo in Miami with an undermount sink, furniture-like cabinets, white cabinets, marble countertops, a one-piece toilet and white walls
Huge transitional master white tile and stone slab medium tone wood floor bathroom photo in Miami with an undermount sink, furniture-like cabinets, white cabinets, marble countertops, a one-piece toilet and white walls



 Corine Maggio Design
Photo courtesy of Chipper Hatter
Inspiration for a mid-sized modern master white tile and subway tile marble floor doorless shower remodel in San Francisco with recessed-panel cabinets, white cabinets, a two-piece toilet, white walls, an undermount sink and marble countertops
Inspiration for a mid-sized modern master white tile and subway tile marble floor doorless shower remodel in San Francisco with recessed-panel cabinets, white cabinets, a two-piece toilet, white walls, an undermount sink and marble countertops

 Sklar Studios
Subway tile has made a huge resurgence - and made its way into the residential marketplace tenfold. It's classic, it's clean, and you can play with the installation method to get some creative results. The small footprint of this Master Bath is underplayed because of the vaulted ceiling and skylight, smart storage solutions, and trough sink...not to mention the uber cool rain-shower panel.
Chris Haver Photography

 Jennifer Markanich Timeless Interiors
Brydget Carrillo
Inspiration for a mid-sized transitional master white tile and marble tile alcove shower remodel in Nashville with gray cabinets and a hinged shower door
Inspiration for a mid-sized transitional master white tile and marble tile alcove shower remodel in Nashville with gray cabinets and a hinged shower door

 ReVision Design + Build
© Ascendant Imaging
Inspiration for a large transitional master white tile and porcelain tile porcelain tile, beige floor and double-sink bathroom remodel in Charlotte with green cabinets, a two-piece toilet, white walls, an undermount sink, quartz countertops, a hinged shower door, white countertops, a niche and a built-in vanity
Inspiration for a large transitional master white tile and porcelain tile porcelain tile, beige floor and double-sink bathroom remodel in Charlotte with green cabinets, a two-piece toilet, white walls, an undermount sink, quartz countertops, a hinged shower door, white countertops, a niche and a built-in vanity

 J Richard Watson Construction Company, Inc.
Lawrence Taylor Photography
Example of a large tuscan master beige tile and travertine tile travertine floor and beige floor bathroom design in Orlando with furniture-like cabinets, white cabinets, beige walls, an undermount sink and onyx countertops
Example of a large tuscan master beige tile and travertine tile travertine floor and beige floor bathroom design in Orlando with furniture-like cabinets, white cabinets, beige walls, an undermount sink and onyx countertops

 IMAGE PHOTOGRAPHY LLC
Example of a tuscan beige tile beige floor bathroom design in Phoenix with dark wood cabinets, beige walls, an undermount sink, a hinged shower door and raised-panel cabinets

Sponsored
Sunbury, OH

J.Holderby - Renovations
Franklin County's Leading General Contractors - 2X Best of Houzz!

Beach style master marble floor and white floor alcove shower photo in Miami with shaker cabinets, white cabinets, white walls, a hinged shower door and white countertops
 Leslie Williams Interior Design

This client's daughter needed more storage so we took out the strange wall that angled into the bathroom and were able to add this angled cabinet section to the new custom cabinet. We absolutely love the herringbone floor! A glass shower panel opens up the bathroom space instead of using a shower curtain.
 KraftMaster Renovations
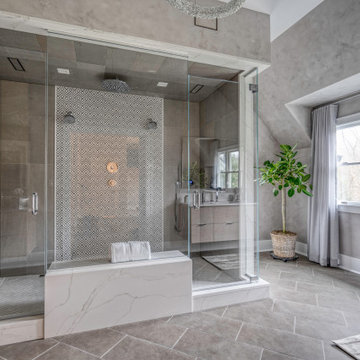
The clients wanted a spa-like master bathroom for their Traditional Bernardsville home with a modern interior. The bathroom is extremely large, so in order to give them the bathroom of their dreams we created a large, two-person shower with a stone bench, tile feature wall and double niches. Across from the shower sits two walls which house his and hers vanity. The floating vanities were custom crafted from White Oak with a custom veneer finish. The fixtures all all simple, sleek and chrome in order to not take away from the textures and organic feel of the bathroom. In the left back corner we added the water closet behind a mirrored pocket door. The crystal infinity chandelier adds a final feminine touch to the beautiful space.
 Lola Interiors
Photo: Jessie Preza Photography

Bathroom - large traditional master porcelain tile, gray floor and single-sink bathroom idea in Atlanta with shaker cabinets, white cabinets, beige walls, an undermount sink, quartz countertops, a hinged shower door, gray countertops and a built-in vanity
Bathroom - large traditional master porcelain tile, gray floor and single-sink bathroom idea in Atlanta with shaker cabinets, white cabinets, beige walls, an undermount sink, quartz countertops, a hinged shower door, gray countertops and a built-in vanity

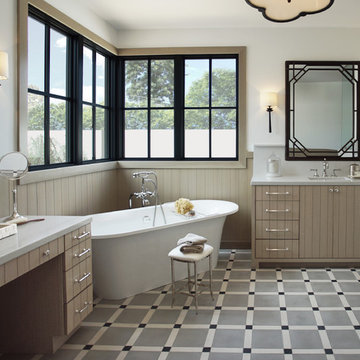
Example of a large transitional master white tile and subway tile multicolored floor, cement tile floor, double-sink and wood wall bathroom design in Phoenix with beige cabinets, white walls, an undermount sink, gray countertops, quartz countertops, a hinged shower door, a built-in vanity and flat-panel cabinets

 Fox Interiors
This narrow galley style primary bathroom was opened up by eliminating a wall between the toilet and vanity zones, enlarging the vanity counter space, and expanding the shower into dead space between the existing shower and the exterior wall.
Now the space is the relaxing haven they'd hoped for for years.
The warm, modern palette features soft green cabinetry, sage green ceramic tile with a high variation glaze and a fun accent tile with gold and silver tones in the shower niche that ties together the brass and brushed nickel fixtures and accessories, and a herringbone wood-look tile flooring that anchors the space with warmth.
Wood accents are repeated in the softly curved mirror frame, the unique ash wood grab bars, and the bench in the shower.
Quartz counters and shower elements are easy to mantain and provide a neutral break in the palette.
The sliding shower door system allows for easy access without a door swing bumping into the toilet seat.
The closet across from the vanity was updated with a pocket door, eliminating the previous space stealing small swinging doors.
Storage features include a pull out hamper for quick sorting of dirty laundry and a tall cabinet on the counter that provides storage at an easy to grab height.

1