
Search results for "Door threshold" in Home Design Ideas

 KuDa Photography
KuDa Photography
Inspiration for a timeless dark wood floor entryway remodel in Portland with beige walls and a glass front door
Inspiration for a timeless dark wood floor entryway remodel in Portland with beige walls and a glass front door

 reDesign home llc
Kate Benjamin Photography
Example of a transitional dark wood floor bedroom design in Birmingham with white walls and no fireplace
Example of a transitional dark wood floor bedroom design in Birmingham with white walls and no fireplace

 Kipnis Architecture + Planning
The master bathroom is an amazing space. The glass shower floats in the space, adjacent to the freestanding tub. The walls feature gridded trim.
The shower is designed for handicap accessibility without looking like it. The shower door has a zero threshold. The bench system allows one to sit on the exterior bench and use the vertical poles to pivot into the shower bench. Controls are in place for both the bench area as well as the main shower area.
Find the right local pro for your project

 Steveworks LLC
Our brief was to remodel the existing 1st floor bath in a meticulously preserved Craftsman style cottage for aging in place. The result is a spacious, airy bath with curbless shower and washer/dryer.

 Trinity Design
Example of a beach style blue tile mosaic tile floor, multicolored floor and single-sink bathroom design in Tampa with recessed-panel cabinets, white cabinets, white walls, an undermount sink, gray countertops, a niche and a built-in vanity
 Gordon Gibson Construction
Erhard Pfeiffer

Example of a large trendy porcelain tile and beige floor entryway design in Los Angeles with a dark wood front door and white walls
Example of a large trendy porcelain tile and beige floor entryway design in Los Angeles with a dark wood front door and white walls
 Acecon Construction Corp

Bathroom - contemporary master white tile beige floor bathroom idea in Miami with flat-panel cabinets, light wood cabinets, white walls, a vessel sink, a hinged shower door and gray countertops

Sponsored
Sunbury, OH

J.Holderby - Renovations
Franklin County's Leading General Contractors - 2X Best of Houzz!
 Schaaf Window Co., Inc.

Example of a small classic master beige tile and ceramic tile ceramic tile and beige floor bathroom design in Chicago with dark wood cabinets, white walls, granite countertops, a hinged shower door and beige countertops
 SHELTERWERK

Front door, Scott Hargis Photo
Example of a transitional single front door design in Sacramento
Example of a transitional single front door design in Sacramento

 Ryan Street Architects
Ryann Ford
Large tuscan master white tile marble floor walk-in shower photo in Austin with flat-panel cabinets, medium tone wood cabinets and white walls
Large tuscan master white tile marble floor walk-in shower photo in Austin with flat-panel cabinets, medium tone wood cabinets and white walls
 FIXE design house
Tim Krueger
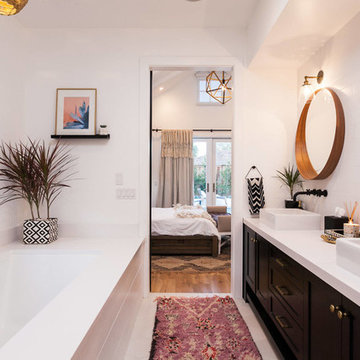
Transitional master white tile white floor bathroom photo in Orange County with recessed-panel cabinets, black cabinets, an undermount tub, white walls, a vessel sink and white countertops
Transitional master white tile white floor bathroom photo in Orange County with recessed-panel cabinets, black cabinets, an undermount tub, white walls, a vessel sink and white countertops
 The Sitting Room
Troy Thies troy@troythiesphoto.com

Entryway - mid-sized traditional medium tone wood floor and brown floor entryway idea in Minneapolis with beige walls and a blue front door
Entryway - mid-sized traditional medium tone wood floor and brown floor entryway idea in Minneapolis with beige walls and a blue front door
 Younger Homes

Example of a large beach style master gray tile and porcelain tile porcelain tile, gray floor, double-sink, exposed beam and shiplap wall bathroom design in Austin with shaker cabinets, white cabinets, white walls, an undermount sink, soapstone countertops, a hinged shower door, black countertops and a built-in vanity

Sponsored
Sunbury, OH
J.Holderby - Renovations
Franklin County's Leading General Contractors - 2X Best of Houzz!

 Jessica Koltun Home
Spacious master bathroom with marble finishes, glass shower, soaking tub, and natural wood cabinetry under soft natural light.
Example of a transitional white tile white floor and double-sink bathroom design in Dallas with shaker cabinets, medium tone wood cabinets, white walls, an undermount sink, a hinged shower door, white countertops and a built-in vanity
Example of a transitional white tile white floor and double-sink bathroom design in Dallas with shaker cabinets, medium tone wood cabinets, white walls, an undermount sink, a hinged shower door, white countertops and a built-in vanity
 CBW Windows and Doors
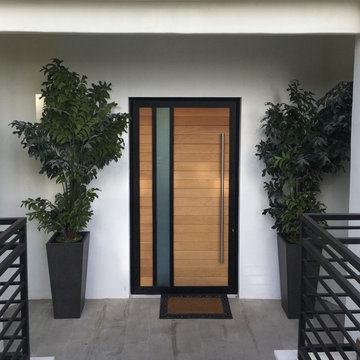
STATEMENT MAHOGANY
This remarkable pre-assembled, pre-hung entry door is hand-made in the USA with love by CBW Windows & Doors, located in Los Angeles, CA. The Statement Mahogany door is made of solid 4 ¾” tongue-and-groove mahogany planks (1” thick) inside of a 2 ½” aluminum frame, which prevents warping over time. The wood has been finished with a UV-protective coat of satin polyurethane. This unit comes with the jamb, butt hinges, rolling latch, Euro-profile cylinder, anodized aluminum threshold, and 24” brushed stainless steel back-to-back pull bar. Please see documents for specifications and installation instructions.
STATEMENT WHITE OAK
This exquisite pre-assembled, pre-hung entry door is hand-made in the USA with love by CBW Windows & Doors, located in Los Angeles, CA. The Statement White Oak door is made of solid 4 ¾” tongue-and-groove white oak planks (1” thick) inside of a 2 ½” aluminum frame, which prevents warping over time. The wood has been finished with a UV-protective coat of satin polyurethane. This unit comes with the jamb, butt hinges, rolling latch, Euro-profile cylinder, anodized aluminum threshold, and 24” brushed stainless steel back-to-back pull bar. Please see documents for specifications and installation instructions.

 Markalunas Architecture and Design, LLC
Lake Front Country Estate Entry Porch, designed by Tom Markalunas, built by Resort Custom Homes. Photography by Rachael Boling
Single front door - huge traditional single front door idea in Other with a medium wood front door
Single front door - huge traditional single front door idea in Other with a medium wood front door

 brett zamore design
Brett Zamore Design
Trendy backyard concrete paver patio photo in Houston with a pergola and a bbq area
Trendy backyard concrete paver patio photo in Houston with a pergola and a bbq area
Door Threshold – Search Results in Home Design



 Dynamic Garage Door
Not all garage doors are created equal. Dynamic Garage Doors are custom designed for each individual project. Our full custom design and manufacturing abilities allow us to create unique custom garage doors that naturally blend into each home's authentic architectural style.
This Mid Century style carport was converted into a fully functional garage but presented a problem when it came time to retrofit it with a custom wood garage door. Since the ground was pitched at a sloping angle it required the need of a custom designed asymmetrical garage door that would compensate for the huge gap at the bottom of the garage door opening. Taking careful measurements was of essence to handcraft a garage door that would fit perfectly into the awkwardly shaped garage opening. Once everything was calculated to perfection our designers came up with a minimalistic Mid Century style garage door design that would complement the home's architectural elements. The answer was a fine-lined garage door design with horizontal tongue and groove slats in solid mahogany that were carefully stained to simulate and match the home's existing ipe wood accents. We opted for ipe-stained mahogany in lieu of real ipe to save the client on the custom garage door cost while still delivering a garage door that will last a lifetime and look like a naturally blended architectural element of the home.
Enclosing the carport and adding a Dynamic Garage Door re-purposed and graduated a simple carport to a fully functional garage with a working automatic garage door. Investing in a custom garage door for this sloping carport will prove to return the investment at time of resale. Not to mention, of course, the curb appeal enhancement it gave the home.

 Jennifer Markanich Timeless Interiors
Brydget Carrillo
Inspiration for a mid-sized transitional master white tile and marble tile alcove shower remodel in Nashville with gray cabinets and a hinged shower door
Inspiration for a mid-sized transitional master white tile and marble tile alcove shower remodel in Nashville with gray cabinets and a hinged shower door

 Jeannie Balsam Interiors
Inspiration for a large contemporary master white tile and marble tile porcelain tile and gray floor double shower remodel in Chicago with flat-panel cabinets, white cabinets, an undermount sink, a hinged shower door, multicolored walls and concrete countertops
1