
Search results for "Double height" in Home Design Ideas

 Jennifer Taylor Studio
Photographer: Beth Singer
Large elegant ceramic tile foyer photo in Detroit with beige walls
Large elegant ceramic tile foyer photo in Detroit with beige walls

 Foresite Homes
Double front door - tropical double front door idea in Miami with white walls and a dark wood front door

 JAUREGUI Architecture Interiors Construction
Study room - huge transitional freestanding desk dark wood floor and brown floor study room idea in Austin with black walls
Find the right local pro for your project



 Summerwell Homes
Example of a trendy wooden u-shaped open and glass railing staircase design in Seattle

 Henck Design LLC
The two-story living room features a black marble fireplace, custom built-ins, backed with warm textured wallpaper, double-height draperies, and custom upholstery. The gold and alabaster lighting acts as jewelry for this dramatic contrasting neutral palette.


 User
UserTaylor Residence by in situ studio
Photo © Keith Isaacs

Example of a minimalist wooden u-shaped open staircase design in Charlotte
Example of a minimalist wooden u-shaped open staircase design in Charlotte



 Danielle Rios Design Studio
Example of a huge trendy open concept beige floor living room design in Las Vegas with brown walls, a corner fireplace, a stone fireplace and a wall-mounted tv

 Welch Design Studio
A large double story (nearly 25 foot high ceilings) Living Room with custom furniture and built-ins, all designed by Welch Design Studio. This space has a lot of natural daylight. Glass and Steel give the modern space a little bit of an industrial feeling.
Architecture: Welch Design Studio
Photo Credits: Erhard Pfeiffr

Minimalist white tile concrete floor and double-sink bathroom photo in Phoenix with flat-panel cabinets, medium tone wood cabinets, white walls, a vessel sink, quartz countertops, white countertops and a floating vanity

 Raykon Construction
Example of a cottage medium tone wood floor and brown floor hallway design in Salt Lake City with white walls

Sponsored
Columbus, OH

Hope Restoration & General Contracting
Columbus Design-Build, Kitchen & Bath Remodeling, Historic Renovations


 Graf Custom Hardwood
Engineered White Oak Select & Better Rift & Quartered by Graf Custom Hardwood
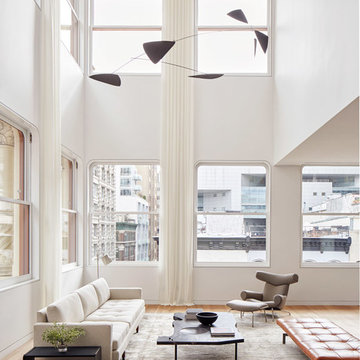
Example of a minimalist open concept medium tone wood floor and brown floor living room design in New York with white walls
Example of a minimalist open concept medium tone wood floor and brown floor living room design in New York with white walls


Sponsored
Columbus, OH
Hope Restoration & General Contracting
Columbus Design-Build, Kitchen & Bath Remodeling, Historic Renovations

 Housewright Construction Inc.
Inspiration for a country dark wood floor, brown floor and wood wall dining room remodel in Burlington with beige walls
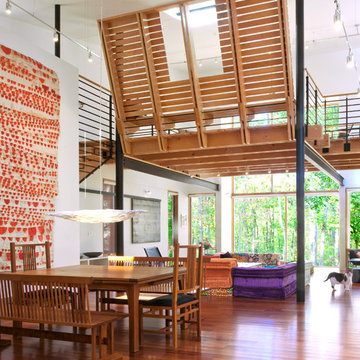
 McInturff Architects
Silver Spring MD
2013
Contractor: WES Construction
Landscape Design: Ed Bisese
Photo: Julia Heine / McInturff Architects
Trendy open concept dark wood floor living room photo in DC Metro with white walls
Trendy open concept dark wood floor living room photo in DC Metro with white walls
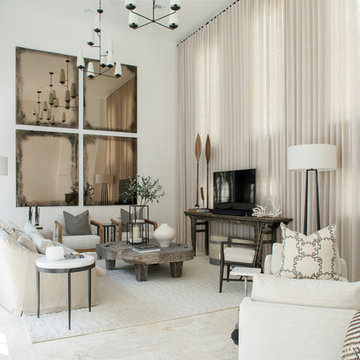
 Brad Ramsey Interiors
Well-Traveled Alys Beach Home
Photo: Jack Gardner
Inspiration for a large coastal enclosed beige floor living room remodel with white walls, no tv and a corner fireplace
Inspiration for a large coastal enclosed beige floor living room remodel with white walls, no tv and a corner fireplace
1