
Search results for "Eggplant sofa" in Home Design Ideas



 Marcye Philbrook
Siri Blanchette/Blind Dog Photo Associates
This living room designed by Marcye Philbrook is textural, soothing, comfortable and contemporary. The cable rail "holding" up the shelves, concrete mantel in a sandy tone, floating shelves in a very textural laminate, modern fireplace with driftwood inside as well as the warm beiges and cool grays playing off of each other remind one of the natural Maine shore.

 Kirsten Marie Inc, KMI
Amy Bartlam
Inspiration for a contemporary formal living room remodel in Los Angeles
Inspiration for a contemporary formal living room remodel in Los Angeles
Find the right local pro for your project
 Clean Design
Regan Wood Photography
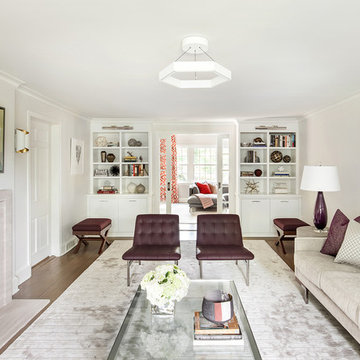
Example of a mid-sized trendy formal and enclosed living room design in New York with white walls, a standard fireplace and no tv
Example of a mid-sized trendy formal and enclosed living room design in New York with white walls, a standard fireplace and no tv
 Lloyd Architects
Interiors: Susan Taggart Design
Photo: Mark Weinberg

Living room - mid-sized contemporary formal and open concept medium tone wood floor living room idea in Salt Lake City with blue walls, a ribbon fireplace, a tile fireplace and a tv stand
Living room - mid-sized contemporary formal and open concept medium tone wood floor living room idea in Salt Lake City with blue walls, a ribbon fireplace, a tile fireplace and a tv stand
 The New Design Project
Will Ellis

Example of a mid-sized mid-century modern light wood floor and beige floor living room design in New York with beige walls
Example of a mid-sized mid-century modern light wood floor and beige floor living room design in New York with beige walls
 RDM Architecture
Matt Kocourek

Elegant sunroom photo in Kansas City with a tile fireplace and a standard ceiling
Elegant sunroom photo in Kansas City with a tile fireplace and a standard ceiling

Sponsored
Columbus, OH

Structural Remodeling
Franklin County's Heavy Timber Specialists | Best of Houzz 2020!
 Modal Design
Lawrence Anderson

Example of a mid-sized trendy formal and open concept concrete floor living room design in Los Angeles with white walls, a media wall, a standard fireplace and a metal fireplace
Example of a mid-sized trendy formal and open concept concrete floor living room design in Los Angeles with white walls, a media wall, a standard fireplace and a metal fireplace
 Laura U Design Collective
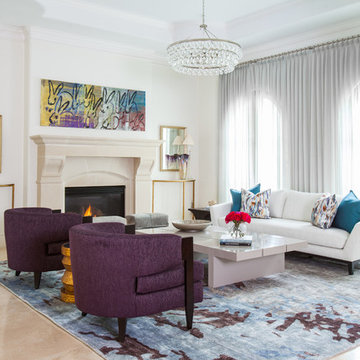
Trendy formal living room photo in Houston with white walls and a standard fireplace
 Mitchell Channon Design
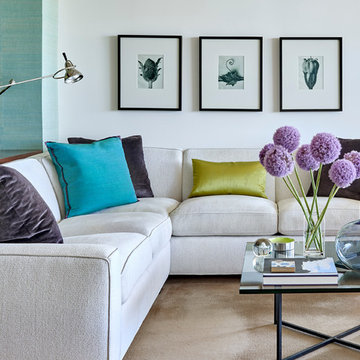
Eggplant velvet pillows with colorful accents enliven the Jean Michel Frank-inspired sofa in the living room.
Tony Soluri Photography
Living room - mid-sized contemporary open concept carpeted living room idea in Chicago with white walls, no fireplace and no tv
Living room - mid-sized contemporary open concept carpeted living room idea in Chicago with white walls, no fireplace and no tv
 Lisa Frantz Interiors
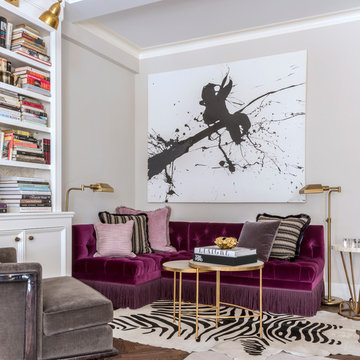
Inspiration for a large eclectic enclosed dark wood floor living room library remodel in New York with white walls, a standard fireplace, a wood fireplace surround and a wall-mounted tv

 Sutro Architects
Photography by David Livingston and John Casado
Living room - contemporary living room idea in San Francisco with a two-sided fireplace
Living room - contemporary living room idea in San Francisco with a two-sided fireplace
 LMOH Home
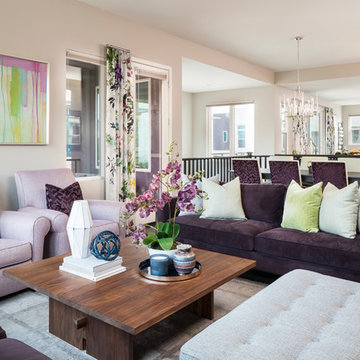
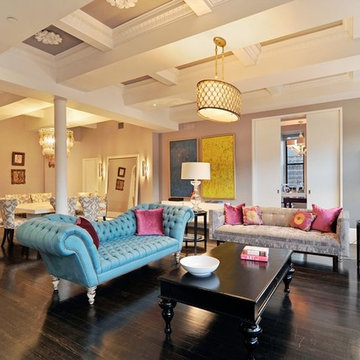
An entire second story condominium sanctuary is designed with bold color, vivid accents and artistic touches that are designed to invoke a welcoming comfort in this minimalistic haven that greets friends and family.
Shown in this photo: great room, dining room, kitchen, custom drapery panels, window shades, custom upholstered chairs, eggplant sofas, custom upholstered bench, custom pillows, walnut cocktail table, custom upholstered slipper dining chairs, hand-knotted area rug, espresso hardwood flooring, Italian mid-century chandelier, abstract art, accessories/finishing touches designed by LMOH Home. | Photography Joshua Caldwell.

Sponsored
Sunbury, OH

J.Holderby - Renovations
Franklin County's Leading General Contractors - 2X Best of Houzz!
 LMOH Home
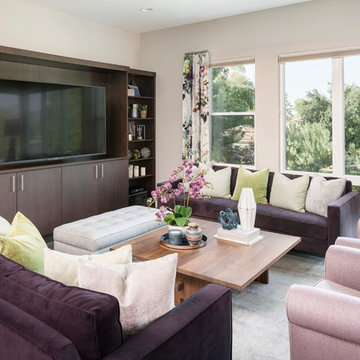
An entire second story condominium sanctuary is designed with bold color, vivid accents and artistic touches that are designed to invoke a welcoming comfort in this minimalistic haven that greets friends and family.
Shown in this photo: great room, custom drapery panels, window shades, custom upholstered chairs, eggplant sofas, custom upholstered bench, custom pillows, walnut cocktail table, custom built-in cabinetry, hand-knotted area rug, espresso hardwood flooring, accessories/finishing touches designed by LMOH Home. | Photography Joshua Caldwell.
 LMOH Home
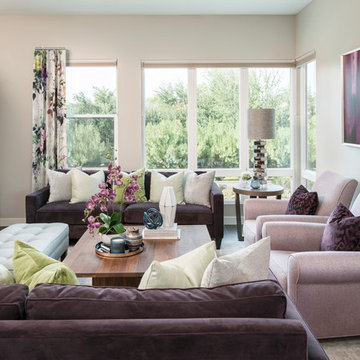
An entire second story condominium sanctuary is designed with bold color, vivid accents and artistic touches that are designed to invoke a welcoming comfort in this minimalistic haven that greets friends and family.
Shown in this photo: great room, custom drapery panels, window shades, custom upholstered chairs, eggplant sofas, custom upholstered bench, custom pillows, walnut cocktail table, custom built-in cabinetry, hand-knotted area rug, espresso hardwood flooring, abstract art, accessories/finishing touches designed by LMOH Home. | Photography Joshua Caldwell.

 Soucie Horner, Ltd.
A fresh take on traditional style, this sprawling suburban home draws its occupants together in beautifully, comfortably designed spaces that gather family members for companionship, conversation, and conviviality. At the same time, it adroitly accommodates a crowd, and facilitates large-scale entertaining with ease. This balance of private intimacy and public welcome is the result of Soucie Horner’s deft remodeling of the original floor plan and creation of an all-new wing comprising functional spaces including a mudroom, powder room, laundry room, and home office, along with an exciting, three-room teen suite above. A quietly orchestrated symphony of grayed blues unites this home, from Soucie Horner Collections custom furniture and rugs, to objects, accessories, and decorative exclamationpoints that punctuate the carefully synthesized interiors. A discerning demonstration of family-friendly living at its finest.

 Barnes Photographics - Genia Barnes
Genia Barnes
Example of a small eclectic living room design in San Francisco
Example of a small eclectic living room design in San Francisco

Sponsored
Columbus, OH

Hope Restoration & General Contracting
Columbus Design-Build, Kitchen & Bath Remodeling, Historic Renovations

 Overland Partners Architecture + Urban Design
Copyright © 2009 Robert Reck. All Rights Reserved.

Living room library - huge southwestern enclosed dark wood floor and brown floor living room library idea in Albuquerque with orange walls, a standard fireplace, a stone fireplace and no tv
Living room library - huge southwestern enclosed dark wood floor and brown floor living room library idea in Albuquerque with orange walls, a standard fireplace, a stone fireplace and no tv

 Bradford Smith - High Rock Real Estate
$8,000 Builder credit paid to you towards window coverings, closing costs or interest buy-down! Magazine quality kitchen w/ expensive high gloss white finish, frosted glass showcase and soft close / pull-out cabinetry * Upgraded touch faucet * Upgraded composite granite sink for durability * Upgraded GE Cafe SS appliances * Upgraded 4" solid hardwood flooring * Upgraded slimline fireplace * Upgraded tankless water heater for high efficiency* Upgraded solid core doors throughout (twice the price of standard hollow core) * Upgraded custom handmade wrought-iron rail / with butcher block wood stairsystem * Rec/Media Room w/ upgraded roll-up garage door double pane & insulated for energy efficiency * Expansive patio with panoramic unobstructed city skyline AND mountain views perfect for entertaining* Full wet bar w/ wine refrigerator, sink and storage * 4 bedroom potential (call broker for specs) * 2 car detached garage * Ample storage space in 14' garage and temp controlled 3' crawl space.
1