
Search results for "Elephant wallpaper" in Home Design Ideas

 DHD Architecture and Interior Design
This stately townhouse underwent a full renovation from both the DHD Architecture and Interiors team to provide a young family with rooms to grow into. Spaces were updated with contemporary furnishings and refined architectural details, while still honoring the classic, formal elements of the historic home. The expansive outdoor space is framed by the dining area’s floor to ceiling windows and bold window treatment. DHD’s interiors team aimed to transform the room into an inviting and livable space for the family, designing a custom kitchen banquette and using playfully bright, warm color tones. While the master bedroom keeps to a soft, muted palette incorporating deep shades of purples, the children’s rooms are extravagantly fun, complete with fuchsia bedding and oversized Lucite table lamps.
Photography: Emily Andrews
3 Bedrooms / 6,000 Square Feet

 Ellen Weiss Design
The client had several requirements for this Seattle kids bathroom remodel. They wanted to keep the existing bathtub, toilet and flooring; they wanted to fit two sinks into the space for their two teenage children; they wanted to integrate a niche into the shower area; lastly, they wanted a fun but sophisticated look that incorporated the theme of African wildlife into the design. Ellen Weiss Design accomplished all of these goals, surpassing the client's expectations. The client particularly loved the idea of opening up what had been a large unused (and smelly) built-in medicine cabinet to create an open and accessible space which now provides much-needed additional counter space and which has become a design focal point.

 Beckwith Interiors
Designed by Senior Designer, Samantha Culbreath
Photographed by Chip Pankey
Example of a transitional gender-neutral carpeted nursery design in Nashville with gray walls
Example of a transitional gender-neutral carpeted nursery design in Nashville with gray walls
Find the right local pro for your project

 Cindy Smetana Interiors
Martin King
Large transitional master gray tile, mosaic tile and white tile gray floor and ceramic tile alcove shower photo in Orange County with an undermount sink, gray cabinets, gray walls, shaker cabinets, a two-piece toilet, quartz countertops and a hinged shower door
Large transitional master gray tile, mosaic tile and white tile gray floor and ceramic tile alcove shower photo in Orange County with an undermount sink, gray cabinets, gray walls, shaker cabinets, a two-piece toilet, quartz countertops and a hinged shower door

Nursery - transitional gender-neutral medium tone wood floor nursery idea in Chicago with white walls
 Christen Interiors

Nursery - transitional girl carpeted and gray floor nursery idea in San Francisco with multicolored walls
 GDC Construction
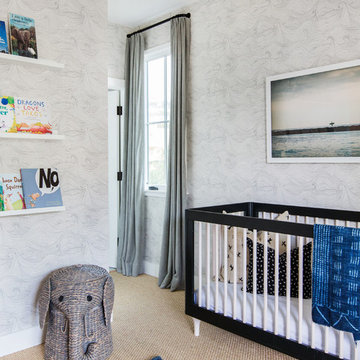
Inspiration for a transitional gender-neutral carpeted nursery remodel in San Diego with gray walls


 John L Scott Anacortes

Elegant powder room photo in Seattle with a drop-in sink, furniture-like cabinets, medium tone wood cabinets, multicolored walls and black countertops
 Stephen Alexander Homes & Neighborhoods
Jonathon Edwards Media

Large and bedroom beach style guest and gender-neutral carpeted kids' bedroom photo with gray walls
Large and bedroom beach style guest and gender-neutral carpeted kids' bedroom photo with gray walls
 Studio Munroe
Studio Munroe,
Photography by Thomas Kuoh

Nursery - contemporary gender-neutral medium tone wood floor and brown floor nursery idea in San Francisco with white walls
Nursery - contemporary gender-neutral medium tone wood floor and brown floor nursery idea in San Francisco with white walls
 KM Design Co.

Bedroom and mid-sized transitional girl carpeted and beige floor kids' bedroom photo in Sacramento with pink walls
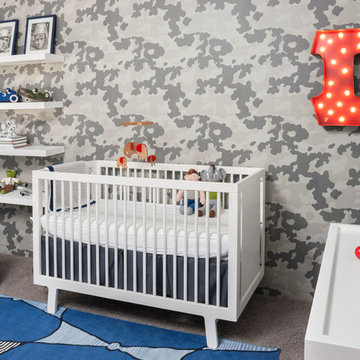
Inspiration for a bedroom contemporary gender-neutral carpeted and gray floor nursery remodel in Orange County with gray walls

 Stone Connection Granite Interiors Inc
Example of a mid-sized transitional master single-sink and wallpaper bathroom design with white cabinets, marble countertops, gray countertops, recessed-panel cabinets and a built-in vanity

Sponsored
Columbus, OH

Wannemacher Interiors
Customized Award-Winning Interior Design Solutions in Franklin Cnty OH


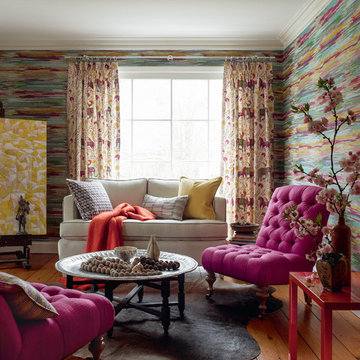

 ORA Inc
940sf interior and exterior remodel of the rear unit of a duplex. By reorganizing on-site parking and re-positioning openings a greater sense of privacy was created for both units. In addition it provided a new entryway for the rear unit. A modified first floor layout improves natural daylight and connections to new outdoor patios.
(c) Eric Staudenmaier
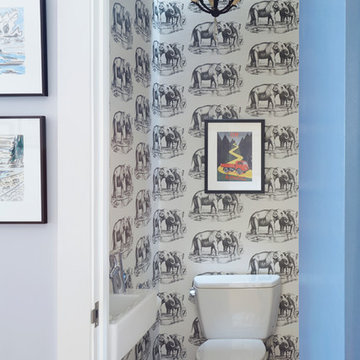
 Etelamaki Architecture
Example of a transitional powder room design in New York with a two-piece toilet and gray walls

Sponsored
Columbus, OH
Wannemacher Interiors
Customized Award-Winning Interior Design Solutions in Franklin Cnty OH

 Coddington Design
This powder room is given more of a feminine flair. The multi-color abstracted floral pattern wallpaper adds the right amount of color and pattern. Simple polished nickel sconces with bamboo detailing and white linen shades flank either side of the round mother of pearl mirror. A white glazed ceramic elephant stool from Serena and Lily finishes the space with a bit more character.
Photography: Vivian Johnson
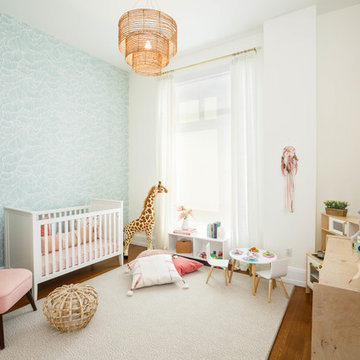
 Gotham Interiors
Kids' bedroom - bedroom girl medium tone wood floor and brown floor kids' bedroom idea in New York with white walls
 KM Design Co.
Example of a bedroom and mid-sized transitional girl carpeted and beige floor kids' bedroom design in Sacramento with pink walls
1