
Search results for "Euro chic" in Home Design Ideas

 DANIELLE Interior Design & Decor
Embark on a culinary crave with this classic gray and white family kitchen. We chose a warm neutral color for the cabinetry and enhanced this warmth with champagne gold cabinet hardware. These warm gray cabinets can be found at your neighborhood Lowes while the champagne hardware are designed by Atlas. Add another accent of shine to your kitchen and check out the mother of pearl diamond mosaic tile backsplash by Jeffrey Court, as seen here. Adding this hint of sparkle to your small space will allow your kitchen to stay bright and chic. Don't be afraid to mix metals or color. This island houses the glass cook top with a stainless steel hood above the island, and we added a matte black as our finish for the Edison lighting as well as black bar stool seating to tie it all together. The Taj Mahal white Quartzite counter tops are a beauty. The contrast in color creates dimension to your small kitchen layout and will continually catch your eye.
Designed by Dani Perkins @ DANIELLE Interior Design & Decor
Taylor Abeel Photography

 The Working Kitchen, Ltd.
Photo: Vicki Bodine
Eat-in kitchen - large cottage u-shaped medium tone wood floor eat-in kitchen idea in New York with a farmhouse sink, beaded inset cabinets, white cabinets, marble countertops, white backsplash, stone slab backsplash, stainless steel appliances and an island
Eat-in kitchen - large cottage u-shaped medium tone wood floor eat-in kitchen idea in New York with a farmhouse sink, beaded inset cabinets, white cabinets, marble countertops, white backsplash, stone slab backsplash, stainless steel appliances and an island

 Loom Decor
Add laidback modern elegance to a rustic farmhouse dining room with custom Euro pleated trellis embroidered curtain panels, gold scroll embroidered decorative throw pillows, a grey and persimmon orange stylized floral table runner, and brick red block printed placemats.
Shop and create your custom accents at loomdecor.com
Find the right local pro for your project
 Southern Inspirations by Linda Gale
Tim Furlong Jr., RealTourCast

Example of a country master light wood floor bedroom design in Louisville with white walls
Example of a country master light wood floor bedroom design in Louisville with white walls

 Debra Lynn Henno Design
 Photography Alexander Vertikoff
Kitchen/dining room combo - mid-sized mediterranean kitchen/dining room combo idea in Santa Barbara with beaded inset cabinets, beige cabinets and an island
Kitchen/dining room combo - mid-sized mediterranean kitchen/dining room combo idea in Santa Barbara with beaded inset cabinets, beige cabinets and an island

 Interiors by Steven G
Barry Grossman Photography
Enclosed kitchen - contemporary u-shaped enclosed kitchen idea in Miami with an undermount sink, dark wood cabinets, granite countertops and paneled appliances
Enclosed kitchen - contemporary u-shaped enclosed kitchen idea in Miami with an undermount sink, dark wood cabinets, granite countertops and paneled appliances

 Specialty Tile
A renovation opens up the space in this Marietta, GA farmhouse kitchen. A mix of industrial, farmhouse chic, and modern open shelving bring this space to life. Accented with a classic white subway tile backsplash by Specialty Tile Products in 3x6's with a contrasting gray grout for a modern look and ease of use. Bringing the subway tile up the wall to meet the reclaimed heart pine shelving gives this kitchen a truly vintage 1920's industrial feel.
Kitchen of Lesley & Sam Graham
Styled by Annette Joseph
Contractor Mark Lewis of Lonestar Builders Inc
Architect Dan Olah of Olah Design Group
Tile from Specialty Tile Products
Photos courtesy of Deborah Whitlaw Llewellyn & Lesley W. Graham
http://www.hgtvremodels.com/interiors/dated-kitchen-goes-mod-farmhouse/index.html
http://www.lesleywgraham.com/2013/10/our-kitchen-on-hgtvremodelscom.html

Sponsored
Columbus, OH

Structural Remodeling
Franklin County's Heavy Timber Specialists | Best of Houzz 2020!

 Two Birds Design
Rob Nelson
Mid-sized transitional single-wall beige tile and porcelain tile gray floor and porcelain tile corner shower photo in Toronto with shaker cabinets, black cabinets, a one-piece toilet, an undermount sink, onyx countertops, a side-by-side washer/dryer and gray walls
Mid-sized transitional single-wall beige tile and porcelain tile gray floor and porcelain tile corner shower photo in Toronto with shaker cabinets, black cabinets, a one-piece toilet, an undermount sink, onyx countertops, a side-by-side washer/dryer and gray walls
 KAREN CRONIN DESIGN
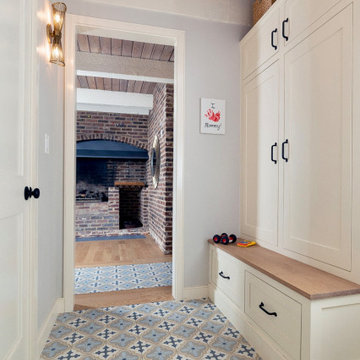
Mudroom has built in cabinetry to keep coats, shoes, toys, sports gear and back packs all out of sight. Floor is tiled and Powder Room is behind the door on the left with the same tile within. The original brick fireplace is in the background.
 KAREN CRONIN DESIGN
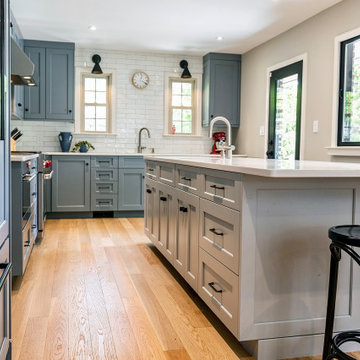
The Kitchen was reorganized too look out onto the pool , and is open to the Breakfast area with a door into the Dining Room at the right of the paneled Sub-Zero refrigerator. Wide plank white Oak floor were installed. Creamy white quartz countertops add ease in clean up. Wolf Range, Vent and Speed Oven used for a family that enjoys cooking. A prep sink in the Island and a beverage and a beverage fridge below are near the door to the pool for a quick dash inside to get cool refreshment.
 KAREN CRONIN DESIGN
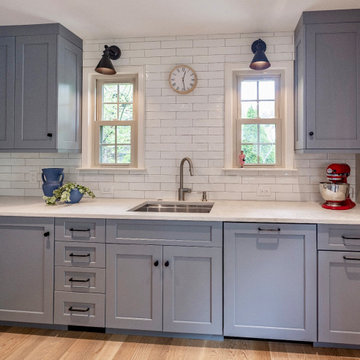
The Kitchen was reorganized too look out onto the pool , and is open to the Breakfast area with a door into the Dining Room at the right of the paneled Sub-Zero refrigerator. Wide plank white Oak floor were installed. Creamy white quartz countertops add ease in clean up. Wolf Range, Vent and Speed Oven used for a family that enjoys cooking. A prep sink in the Island and a beverage and a beverage fridge below are near the door to the pool for a quick dash inside to get cool refreshment.
 KAREN CRONIN DESIGN
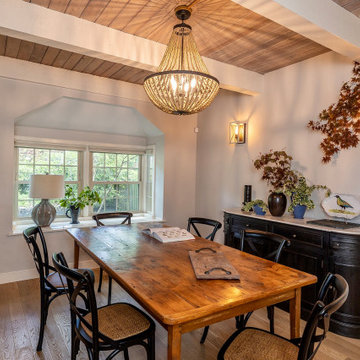
The Dining Room received the same wide plank white oak flooring. An old Amish wood table was repurposed. Caned seat black bistro chairs and a satin finish curved server with white marble top were added to compliment the farmhouse appeal. Lantern sconces and a beaded chandelier add character to the original beamed ceiling.
 KAREN CRONIN DESIGN
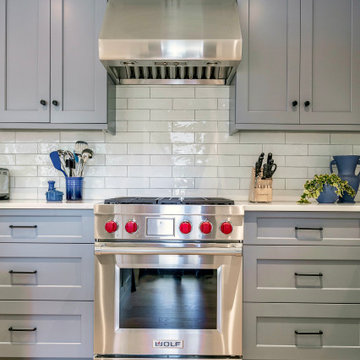
The Kitchen was reorganized too look out onto the pool , and is open to the Breakfast area with a door into the Dining Room at the right of the paneled Sub-Zero refrigerator. Wide plank white Oak floor were installed. Creamy white quartz countertops add ease in clean up. Wolf Range, Vent and Speed Oven used for a family that enjoys cooking. A prep sink in the Island and a beverage and a beverage fridge below are near the door to the pool for a quick dash inside to get cool refreshment.

Sponsored
Columbus, OH
Structural Remodeling
Franklin County's Heavy Timber Specialists | Best of Houzz 2020!
 KAREN CRONIN DESIGN
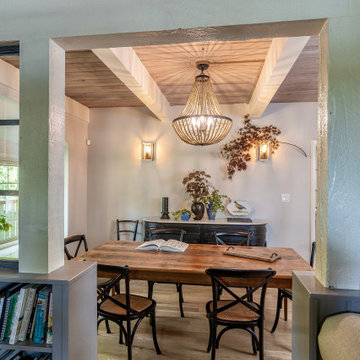
A view from the Family Room into the Dining Room. A glass transom and factory style windows were added to allow both rooms to have different activities going on simultaneously.

 Two Fold Interiors
www.twofoldinteriors.com
Photo credit: Scott Norsworthy
Example of a large transitional beige two-story stone house exterior design in Toronto with a hip roof and a shingle roof
Example of a large transitional beige two-story stone house exterior design in Toronto with a hip roof and a shingle roof


 KAREN CRONIN DESIGN
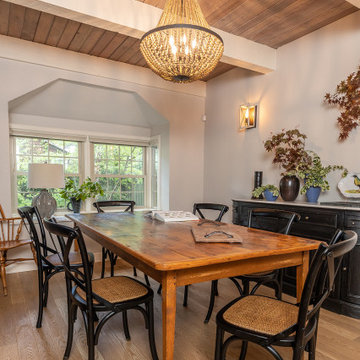
The Dining Room received the same wide plank white oak flooring. An old Amish wood table was repurposed. Caned seat black bistro chairs and a satin finish curved server with white marble top were added to compliment the farmhouse appeal. Lantern sconces and a beaded chandelier add character to the original beamed ceiling.

Sponsored
Columbus, OH
Structural Remodeling
Franklin County's Heavy Timber Specialists | Best of Houzz 2020!
 KAREN CRONIN DESIGN
Porcelain tile inset leading from the front door adds durability and ease for a busy family with young boys.
Example of a mid-sized country ceramic tile and multicolored floor hallway design in Philadelphia
Example of a mid-sized country ceramic tile and multicolored floor hallway design in Philadelphia
 KAREN CRONIN DESIGN
Bistro style Breakfast Room, open to generous size Kitchen. Bentwood bistro chairs and built in bench seating. Storage in bench seating. Wide plank white oak floor and divided French glass doors lead into Sun Room and over look pool

1