
Search results for "Exposed glulam" in Home Design Ideas

 Ki Arts
The tea room has an exposed beam ceiling. The structural beams are Port Orford cedar. Western red cedar panels cover the underside of the roof held in place by Port Orford cedar framing.

 Hugh Lofting Timber Framing, Inc.
Hugh Lofting Timber Framing (HLTF) manufactured and installed the Southern Yellow Pine glued-laminated (glulams) beams and the Douglas Fir lock deck T&G in this modern house in Centreville, MD. HLTF worked closely with Torchio Architects to develop the steel connection designs and the overall glulam strategy for the project.
Photos by: Steve Buchanan Photography
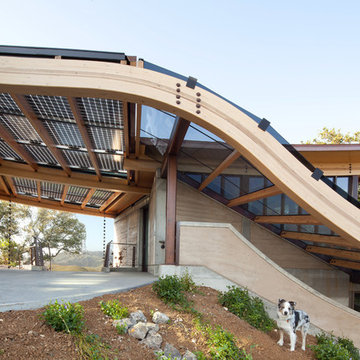
 Semmes & Co. Builders, Inc
Elliott Johnson
Inspiration for an eclectic wood exterior home remodel in San Luis Obispo
Inspiration for an eclectic wood exterior home remodel in San Luis Obispo
Find the right local pro for your project

 Copeland Architecture & Construction Inc
Photos by Jeff Fountain
Garage - contemporary three-car garage idea in Seattle
Garage - contemporary three-car garage idea in Seattle



 Stoner Architects
Stoner Architects
This is an example of a craftsman porch design in Seattle with a roof extension.
This is an example of a craftsman porch design in Seattle with a roof extension.
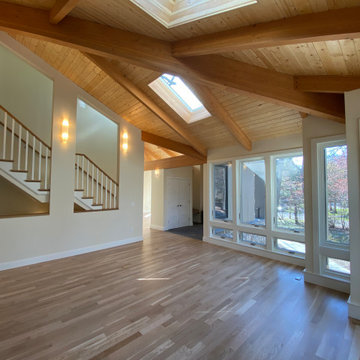
 Carl C. Oldenburg AIA
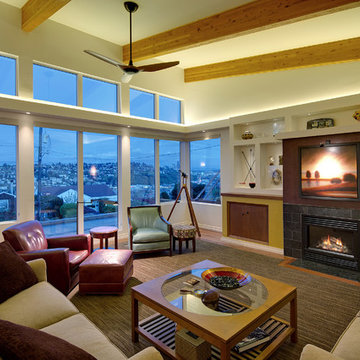
Exposed glulam beams, wood ceiling.
Example of a trendy exposed beam living room design in Boston
Example of a trendy exposed beam living room design in Boston


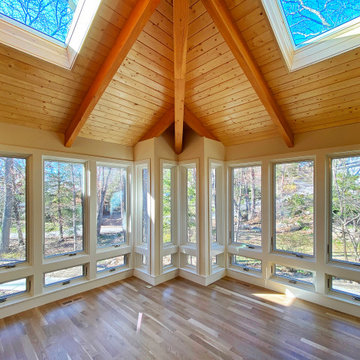 Carl C. Oldenburg AIA
Exposed glulam beams, wood ceiling.
Inspiration for a contemporary exposed beam living room remodel in Boston
Inspiration for a contemporary exposed beam living room remodel in Boston

 Gravitas

A Modern Contemporary Home in the Boise Foothills. Anchored to the hillside with a strong datum line. This home sites on the axis of the winter solstice and also features a bisection of the site by the alignment of Capitol Boulevard through a keyhole sculpture across the drive.
 Carl C. Oldenburg AIA
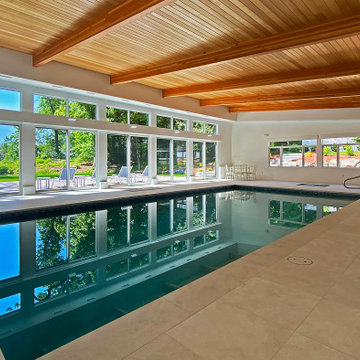
Indoor swimming pool and guest room, with exposed glulam beams and wood ceiling.
Trendy indoor rectangular pool house photo
Trendy indoor rectangular pool house photo

 AirMod Architecture
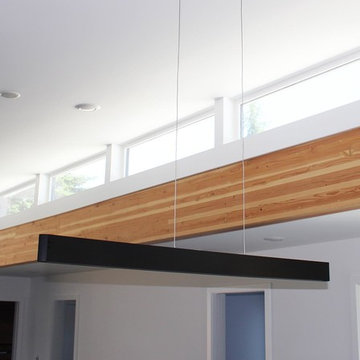
View of exposed glulam beam supporting a line of clerestory windows.
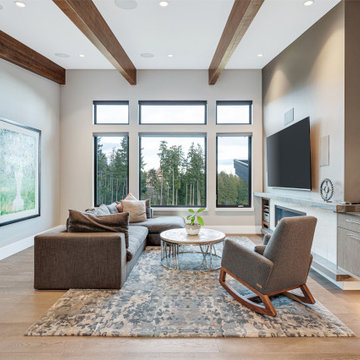
Minimalist home design photo in Seattle
Minimalist home design photo in Seattle
 Blackbox design studios
Mark Heywood
Living room - mid-sized transitional formal and enclosed dark wood floor living room idea in Salt Lake City with white walls, a ribbon fireplace and a brick fireplace
Living room - mid-sized transitional formal and enclosed dark wood floor living room idea in Salt Lake City with white walls, a ribbon fireplace and a brick fireplace


 NIDO.
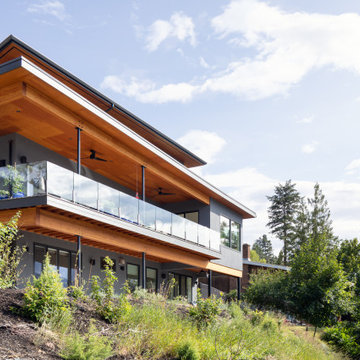
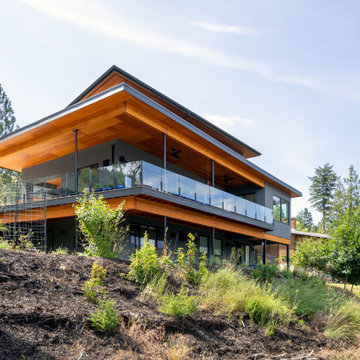
NIDO.On a corner lot, three opposing balcony and roof lines create a dramatic look complimented with exposed glulam beams, exposed framing on the underside of the wood framed patio, marine grade plywood soffits on the two upper roofs.
 NIDO.
NIDO.On a corner lot, three opposing balcony and roof lines create a dramatic look complimented with exposed glulam beams, exposed framing on the underside of the wood framed patio, marine grade plywood soffits on the two upper roofs.

Sponsored
Fredericksburg, OH

High Point Cabinets
Columbus' Experienced Custom Cabinet Builder | 4x Best of Houzz Winner
 Stoner Architects
Stoner Architects
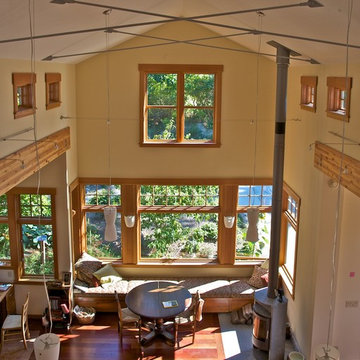
Arts and crafts medium tone wood floor dining room photo in Seattle
Arts and crafts medium tone wood floor dining room photo in Seattle
 ísARK Studio

Salvaged glulam beams reflect a visible beauty with a hidden strength. A play on refined and rustic was used to bring a character and history to a new modern, fresh and clean palate. Glulam beams are already a very sustainable material because it uses smaller pieces of dimensional lumber to make a larger beam but because we were able to salvage this from a local warehouse we were able to take it a step further on these staircase steps.
http://www.apawood.org/level_b.cfm?content=prd_glu_main
isARK Studio
1