
Search results for "Fairytale cottage" in Home Design Ideas

 Ken Gemes Interiors
Tria Giovan
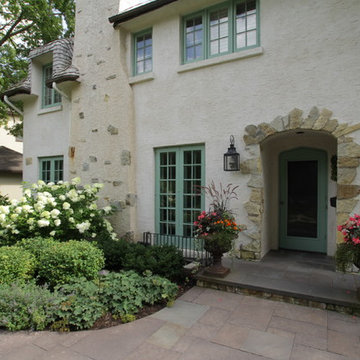
Large traditional brown three-story stone exterior home idea in New York with a shingle roof
Large traditional brown three-story stone exterior home idea in New York with a shingle roof

 Maraya Interior Design
Old World European, Country Cottage. Three separate cottages make up this secluded village over looking a private lake in an old German, English, and French stone villa style. Hand scraped arched trusses, wide width random walnut plank flooring, distressed dark stained raised panel cabinetry, and hand carved moldings make these traditional farmhouse cottage buildings look like they have been here for 100s of years. Newly built of old materials, and old traditional building methods, including arched planked doors, leathered stone counter tops, stone entry, wrought iron straps, and metal beam straps. The Lake House is the first, a Tudor style cottage with a slate roof, 2 bedrooms, view filled living room open to the dining area, all overlooking the lake. The Carriage Home fills in when the kids come home to visit, and holds the garage for the whole idyllic village. This cottage features 2 bedrooms with on suite baths, a large open kitchen, and an warm, comfortable and inviting great room. All overlooking the lake. The third structure is the Wheel House, running a real wonderful old water wheel, and features a private suite upstairs, and a work space downstairs. All homes are slightly different in materials and color, including a few with old terra cotta roofing. Project Location: Ojai, California. Project designed by Maraya Interior Design. From their beautiful resort town of Ojai, they serve clients in Montecito, Hope Ranch, Malibu and Calabasas, across the tri-county area of Santa Barbara, Ventura and Los Angeles, south to Hidden Hills. Patrick Price Photo

 Elise Landscapes & Nursery, LLC
Elise is a nationally recognized landscape design company. We offer our clients a diverse range of customized services including landscape design, installation, horticultural maintenance and unique specimen plantings, garden structures and outdoor furnishings.
Find the right local pro for your project


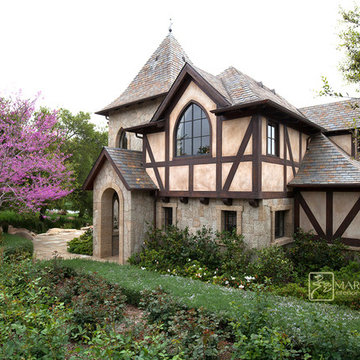 Maraya Interior Design
Old World European, Country Cottage. Three separate cottages make up this secluded village over looking a private lake in an old German, English, and French stone villa style. Hand scraped arched trusses, wide width random walnut plank flooring, distressed dark stained raised panel cabinetry, and hand carved moldings make these traditional buildings look like they have been here for 100s of years. Newly built of old materials, and old traditional building methods, including arched planked doors, leathered stone counter tops, stone entry, wrought iron straps, and metal beam straps. The Lake House is the first, a Tudor style cottage with a slate roof, 2 bedrooms, view filled living room open to the dining area, all overlooking the lake. The Carriage Home fills in when the kids come home to visit, and holds the garage for the whole idyllic village. This cottage features 2 bedrooms with on suite baths, a large open kitchen, and an warm, comfortable and inviting great room. All overlooking the lake. The third structure is the Wheel House, running a real wonderful old water wheel, and features a private suite upstairs, and a work space downstairs. All homes are slightly different in materials and color, including a few with old terra cotta roofing. Project Location: Ojai, California. Project designed by Maraya Interior Design. From their beautiful resort town of Ojai, they serve clients in Montecito, Hope Ranch, Malibu and Calabasas, across the tri-county area of Santa Barbara, Ventura and Los Angeles, south to Hidden Hills.
Marc Whitman, architect
Christopher Painter, contractor

 Will Bullock-Painting & Restoring
Large shabby-chic style beige two-story wood exterior home idea in San Francisco with a tile roof

 Alex Crook Photography
A cozy cottage nestled in the woods of Vashon Island.
Inspiration for a small craftsman detached studio / workshop shed remodel in Seattle
Inspiration for a small craftsman detached studio / workshop shed remodel in Seattle

Sponsored
Columbus, OH

Hope Restoration & General Contracting
Columbus Design-Build, Kitchen & Bath Remodeling, Historic Renovations
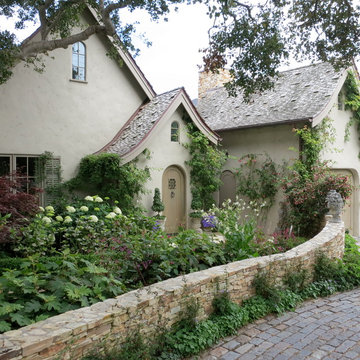 Will Bullock-Painting & Restoring
Example of a large cottage chic beige two-story adobe exterior home design in San Francisco with a shingle roof

 Hendricks Architecture
Roger Wade photos
Example of a small arts and crafts gray one-story stone gable roof design in Seattle
Example of a small arts and crafts gray one-story stone gable roof design in Seattle
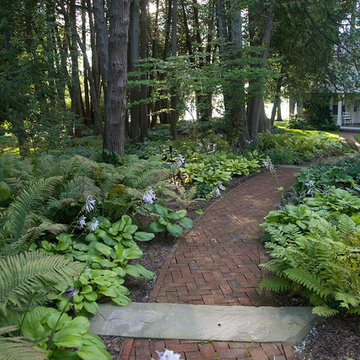


 EC Trethewey Building Contractors, Inc.
This is an example of a traditional landscaping in Philadelphia.
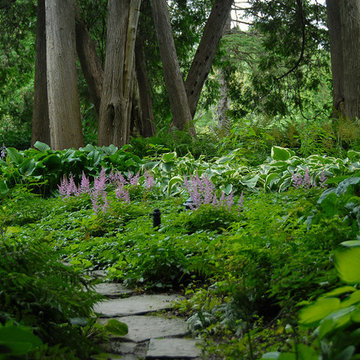
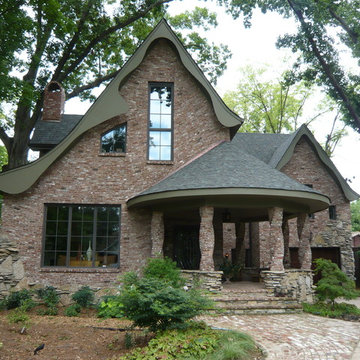


Sponsored
Columbus, OH
Free consultation for landscape design!

Peabody Landscape Group
Franklin County's Reliable Landscape Design & Contracting
 Alex Crook Photography
A cozy cottage nestled in the woods of Vashon Island.
Example of a small arts and crafts studio / workshop shed design in Seattle
Example of a small arts and crafts studio / workshop shed design in Seattle
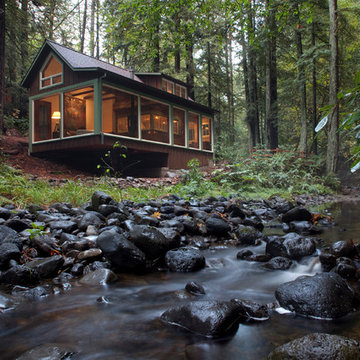
 Amy A. Alper, Architect
Looking through the new addition to the existing shingle style cottage. Photo: Eric Rorer
Small rustic brown one-story exterior home idea in San Francisco
Small rustic brown one-story exterior home idea in San Francisco
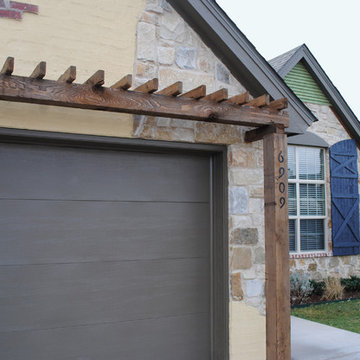
 Ventura Homes
The exterior of this home feels like a fairy tale. The interior carries on the fun and eclectic feel in the finishes and lighting.
Inspiration for a mid-sized eclectic red one-story brick gable roof remodel in Austin
Inspiration for a mid-sized eclectic red one-story brick gable roof remodel in Austin

 PEG Properties & Design
Kids' bedroom - coastal dark wood floor kids' bedroom idea in Boston with white walls

Sponsored
Columbus, OH
Hope Restoration & General Contracting
Columbus Design-Build, Kitchen & Bath Remodeling, Historic Renovations
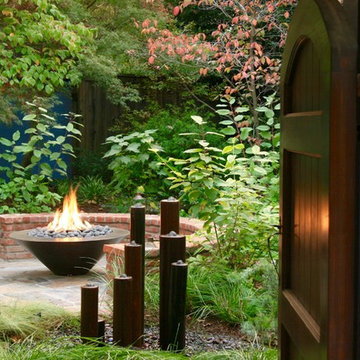
 Change of Seasons - Gary Kernick
Example of a classic backyard stone patio design in Sacramento with a fire pit
 Ann O'Leary
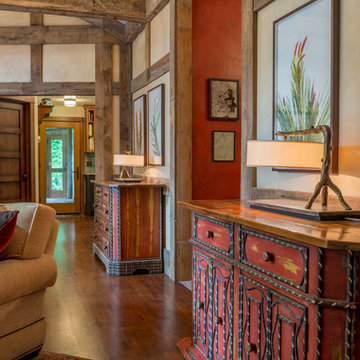
2 servers designed by Ann O'Leary. Built by L. Post rustics Photos by Gary Hall
Inspiration for a rustic dark wood floor living room remodel in Burlington with beige walls
Inspiration for a rustic dark wood floor living room remodel in Burlington with beige walls

1