
Search results for "False balcony railing" in Home Design Ideas
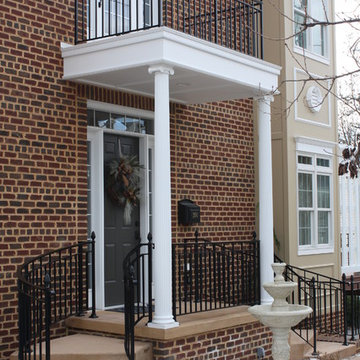
 ANTIETAM IRON WORKS 717.485.5557
Iron work by James Gunnell of Antietam Iron Works, photo by James Gunnell
Example of a classic entryway design in DC Metro
Example of a classic entryway design in DC Metro

 Selectwood - Building Material & Specialty Lumber
Mid-sized beach style balcony photo in Boston with no cover
 User
UserThis residence had been recently remodeled, with the exception of two of the bathrooms. Michael Merrill Design Studio enlarged the downstairs bathroom, which now has a spa-like atmosphere. It serves pool guests as well as house guests. Over-scaled tile floors and architectural glass tiled walls impart a dramatic modernity to the space. Note the polished stainless steel ledge in the shower niche. A German lacquered vanity and a Jack Lenor Larsen roman shade complete the space.
Upstairs, the bathroom has a much more organic feel, using a shaved pebble floor, linen textured vinyl wall covering, and a watery green wall tile. Here the vanity is veneered in a rich walnut. The residence, nestled on 20 acres of heavily wooded land, has been meticulously detailed throughout, with new millwork, hardware, and finishes. (2012-2013);
Photos © Paul Dyer Photography
Find the right local pro for your project

 MSA ARCHITECTURE + INTERIORS
Example of a country open concept light wood floor living room design in Austin
 RÜME
RÜMEEmily O'Brien
Large transitional wooden u-shaped cable railing staircase photo in Boston with painted risers
Large transitional wooden u-shaped cable railing staircase photo in Boston with painted risers

 TREX COMPANY INC
Designed using Trex Transcend decking in Lava Rock – a rich reddish-black shade with subtle shading and natural shade variations creating distinctive hardwood-like streaking and intense tropical hues and Trex Transcend decking in Tiki Torch – a warm, earthy shade features rich, reddish-brown hardwood streaking, and is designed to off the look of real tropical hardwoods with slight variations of color and streaking.
Additional Trex products featured include Trex Elevations, Trex Reveal railing, Trex Pergola, Trex Outdoor Furniture and Trex Outdoor Lighting – stair riser lights, post cap lights and recessed lights.
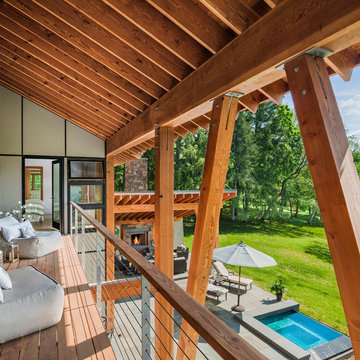
 Archer & Buchanan Architecture, Ltd.
Tom Crane Photography
Example of a mountain style balcony design in Philadelphia with a roof extension
Example of a mountain style balcony design in Philadelphia with a roof extension



 Great Lakes Metal Fabrication
No other home will be quite like this one. The curved steel staircase instantly adds a powerful focal point to the home. Unlike a builder-grade straight, L-shaped, or U-shaped wooden staircase, curved metal stairs flow with grace, spanning the distance with ease. The copper roof and window accents (also installed by Great Lakes Metal Fabrication) provide a luxurious touch. The design adds an old world charm that meshes with the tumbled brick exterior and traditional wrought iron belly rail.
Enjoy more of our work at www.glmetalfab.com.

 Teakwood Builders, Inc.
Scott Bergmann Photography
Trendy open concept light wood floor living room photo in Boston with beige walls
Trendy open concept light wood floor living room photo in Boston with beige walls

 Alair Homes Frisco
This Contemporary Living Room has an open floor plan with vaulted ceilings and a Juliet Balcony with Iron Railings to overlook the room.
Tuscan open concept living room photo in Dallas with beige walls, a standard fireplace and no tv
Tuscan open concept living room photo in Dallas with beige walls, a standard fireplace and no tv
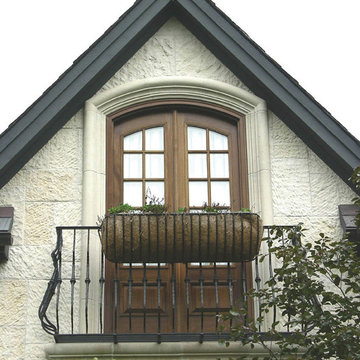
 San Marcos Iron Doors
Exterior custom/handmade wrought iron balcony rail with hanging pot for plants by San Marcos Iron Doors.
Traditional exterior home idea in Austin
Traditional exterior home idea in Austin
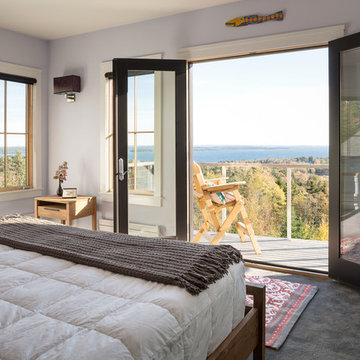
 Priestley + Associates Architecture
Trent Bell
Example of a transitional bedroom design in Portland Maine with blue walls
Example of a transitional bedroom design in Portland Maine with blue walls
 Sellars Lathrop Architects, llc
Michael Biondo, photographer

Inspiration for a huge contemporary hallway remodel in New York with white walls
Inspiration for a huge contemporary hallway remodel in New York with white walls

Sponsored
Columbus, OH

Hope Restoration & General Contracting
Columbus Design-Build, Kitchen & Bath Remodeling, Historic Renovations

 Joseph Spierer Architects, Inc.
A full view of the front entrance of this Modern Spanish home, showing the main entrance, garage and upper room complete with a large balcony overlooking the Southern California views.

 Carpe Diem Iron
Inspiration for a mid-sized timeless wooden curved staircase remodel in New Orleans with painted risers
 ANTIETAM IRON WORKS 717.485.5557
Iron work by James Gunnell of Antietam Iron Works, photo by James Gunnell
Inspiration for a rustic deck remodel in DC Metro
Inspiration for a rustic deck remodel in DC Metro

Sponsored
Sunbury, OH

J.Holderby - Renovations
Franklin County's Leading General Contractors - 2X Best of Houzz!

 Ornamental Elegance by All Weather
Example of a mid-sized classic side yard deck design in Salt Lake City with no cover

 Ellen Grasso & Sons, LLC
Beautiful, modern take on traditional, with the feel of New Orleans
Dan Piassick - photography
Charles Isreal - house design
Example of a large classic three-story stucco gable roof design in Dallas
Example of a large classic three-story stucco gable roof design in Dallas


1