
Search results for "Firehouse" in Home Design Ideas
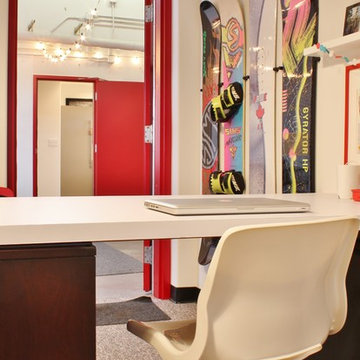


 Firehouse Construction
Inspiration for a large contemporary backyard outdoor kitchen deck remodel in Dallas with a pergola
 Noz Design
Colin Price Photography

Bathroom - mid-sized eclectic master white tile and ceramic tile marble floor, black floor and double-sink bathroom idea in San Francisco with shaker cabinets, black cabinets, a two-piece toilet, white walls, an undermount sink, quartz countertops, a hinged shower door, white countertops, a niche and a built-in vanity
Bathroom - mid-sized eclectic master white tile and ceramic tile marble floor, black floor and double-sink bathroom idea in San Francisco with shaker cabinets, black cabinets, a two-piece toilet, white walls, an undermount sink, quartz countertops, a hinged shower door, white countertops, a niche and a built-in vanity
Find the right local pro for your project
 Quartertwenty

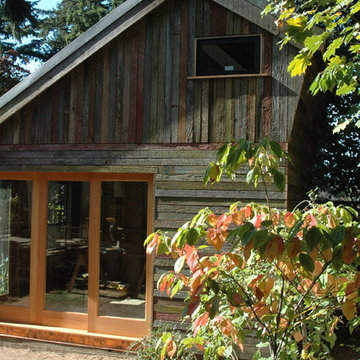

The firehouse is a freestanding, backyard studio building. Its construction includes a wide range of reclaimed materials, including wood siding, a metal roof and wood columns and beams.
Size
200 sq. ft.
Materials
Reclaimed wood siding, Reclaimed metal roof, Wood framing, Custom steel fixtures

 Norcross Interiors
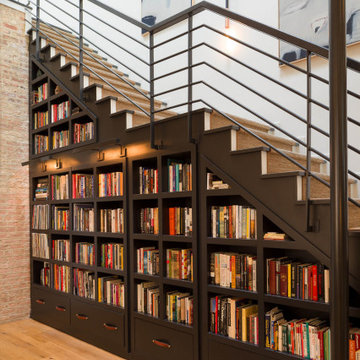
Old Firehouse for an urban family.
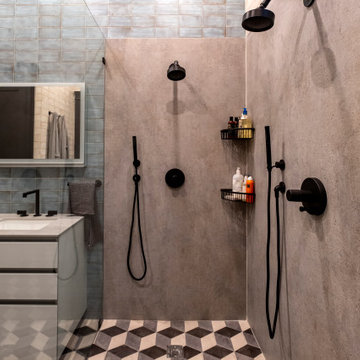
Example of a transitional 3/4 brick floor, multicolored floor, double-sink and wall paneling bathroom design in Chicago with flat-panel cabinets, medium tone wood cabinets, an integrated sink, quartz countertops, white countertops and a floating vanity
Example of a transitional 3/4 brick floor, multicolored floor, double-sink and wall paneling bathroom design in Chicago with flat-panel cabinets, medium tone wood cabinets, an integrated sink, quartz countertops, white countertops and a floating vanity
 Norcross Interiors
Old Firehouse for an urban family.
Inspiration for a transitional medium tone wood floor, brown floor and brick wall entryway remodel in Chicago with gray walls and a black front door
Inspiration for a transitional medium tone wood floor, brown floor and brick wall entryway remodel in Chicago with gray walls and a black front door
 Firehouse Construction
Inspiration for a large contemporary backyard outdoor kitchen deck remodel in Dallas with a pergola
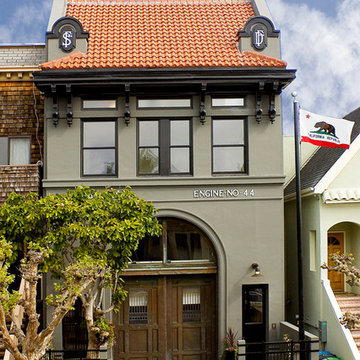

 Noz Design
Colin Price Photography

Example of a mid-sized eclectic multicolored floor and tray ceiling enclosed dining room design in San Francisco with gray walls
Example of a mid-sized eclectic multicolored floor and tray ceiling enclosed dining room design in San Francisco with gray walls
 Noz Design
Colin Price Photography

Living room - mid-sized eclectic formal and enclosed living room idea in San Francisco with blue walls, a standard fireplace, a stone fireplace and no tv
Living room - mid-sized eclectic formal and enclosed living room idea in San Francisco with blue walls, a standard fireplace, a stone fireplace and no tv
 Noz Design
Colin Price Photography

Kitchen - mid-sized eclectic l-shaped dark wood floor and brown floor kitchen idea in San Francisco with an undermount sink, green cabinets, marble countertops, white backsplash, marble backsplash, stainless steel appliances, an island, white countertops and glass-front cabinets
Kitchen - mid-sized eclectic l-shaped dark wood floor and brown floor kitchen idea in San Francisco with an undermount sink, green cabinets, marble countertops, white backsplash, marble backsplash, stainless steel appliances, an island, white countertops and glass-front cabinets
 Norcross Interiors
Old Firehouse for an urban family.
Inspiration for an exterior home remodel in Chicago
Inspiration for an exterior home remodel in Chicago
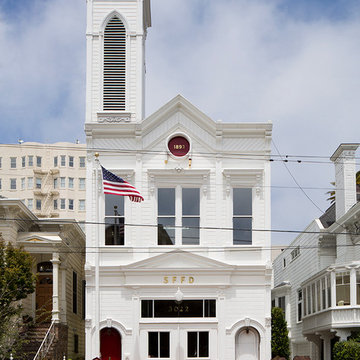
 Aleck Wilson Architects
This project was an update and addition to a historic firehouse in Pacific Heights. The original layout included the engine room, a bunkroom and a cook’s cottage at the rear. Our work was primarily to work with a collection of odd spaces at the rear and create kids bedrooms, a light court and design a more creative and inviting court yard between the existing buildings. After the renovation the home retains the character of the firehouse with 4 bedrooms to complement the party / play space on the ground floor, and the quintessential great room upstairs.
Paul Dryer Photography

 Quartertwenty

The firehouse is a freestanding, backyard studio building. Its construction includes a wide range of reclaimed materials, including wood siding, a metal roof and wood columns and beams.
Size
200 sq. ft.
Materials
Reclaimed wood siding, Reclaimed metal roof, Wood framing, Custom steel fixtures
 Quartertwenty
The firehouse is a freestanding, backyard studio building. Its construction includes a wide range of reclaimed materials, including wood siding, a metal roof and wood columns and beams.
Size
200 sq. ft.
Materials
Reclaimed wood siding, Reclaimed metal roof, Wood framing, Custom steel fixtures
 Debra Gayle Designs
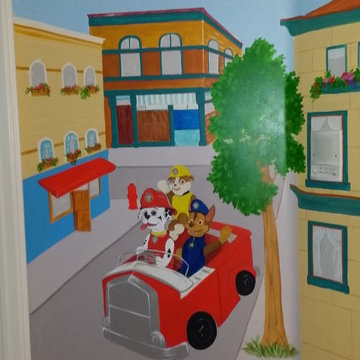
Firehouse Wall mural encompassed the entire room including the bathroom. Various buildings and scenes were incorporated to give a city feel for the boys to imagine they are firemen in their own city. Dalmatians, Paw Patrol, Firehouse elements all included to give the full experience.
 Quartertwenty
The firehouse is a freestanding, backyard studio building. Its construction includes a wide range of reclaimed materials, including wood siding, a metal roof and wood columns and beams.
Size
200 sq. ft.
Materials
Reclaimed wood siding, Reclaimed metal roof, Wood framing, Custom steel fixtures
 Firehouse Construction
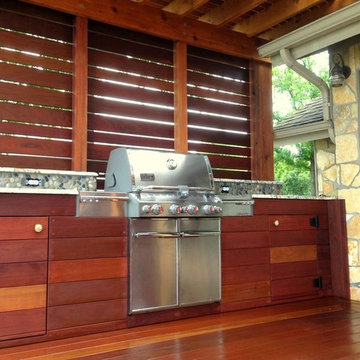
Example of a large trendy backyard outdoor kitchen deck design in Dallas with a pergola
1