
Search results for "Flagstone decomposed granite" in Home Design Ideas

 June DeLugas Interiors
Jay Sinclair
Inspiration for a mid-sized cottage l-shaped medium tone wood floor and brown floor kitchen remodel in Raleigh with a farmhouse sink, white cabinets, granite countertops, white backsplash, subway tile backsplash, stainless steel appliances, an island and recessed-panel cabinets
Inspiration for a mid-sized cottage l-shaped medium tone wood floor and brown floor kitchen remodel in Raleigh with a farmhouse sink, white cabinets, granite countertops, white backsplash, subway tile backsplash, stainless steel appliances, an island and recessed-panel cabinets
 Ketti Kupper Conscious Life Design

Decomposed Granite path between Giant Sequoias leads to repurposed, reshaped and stained rear concrete slab. Micro-climate appropriate plants complete the picture. Photo by Ketti Kupper.

 Glickman Design Build
Photo Credit: © John Cole Photography
Inspiration for a timeless u-shaped medium tone wood floor kitchen remodel in DC Metro with an island, an undermount sink, raised-panel cabinets, beige cabinets, gray backsplash, subway tile backsplash and paneled appliances
Inspiration for a timeless u-shaped medium tone wood floor kitchen remodel in DC Metro with an island, an undermount sink, raised-panel cabinets, beige cabinets, gray backsplash, subway tile backsplash and paneled appliances
Find the right local pro for your project

 Lazy Suzan Designs
Architect:Steve Hinderberger of Hindesign
Example of a classic l-shaped kitchen design in San Francisco with an undermount sink, raised-panel cabinets, dark wood cabinets, beige backsplash, stainless steel appliances and granite countertops
Example of a classic l-shaped kitchen design in San Francisco with an undermount sink, raised-panel cabinets, dark wood cabinets, beige backsplash, stainless steel appliances and granite countertops
 Flores Artscape, Inc.
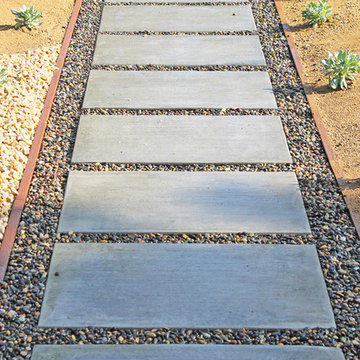
Large concrete pavers with river rocks walkway with drought-tolerant borders including gravel, decomposed granite and succulents.
Design ideas for a traditional landscaping in Los Angeles.
Design ideas for a traditional landscaping in Los Angeles.

 SH interiors
Amy Williams Photo
Kitchen - mid-sized transitional l-shaped porcelain tile and gray floor kitchen idea in Los Angeles with an undermount sink, recessed-panel cabinets, white cabinets, granite countertops, white backsplash, marble backsplash, stainless steel appliances, an island and gray countertops
Kitchen - mid-sized transitional l-shaped porcelain tile and gray floor kitchen idea in Los Angeles with an undermount sink, recessed-panel cabinets, white cabinets, granite countertops, white backsplash, marble backsplash, stainless steel appliances, an island and gray countertops
 Flores Artscape, Inc.
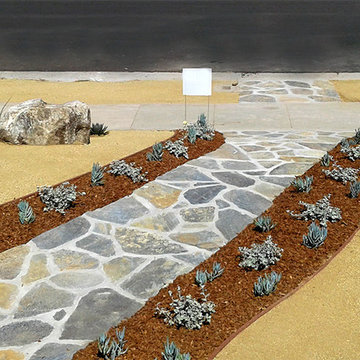
A front-yard drought-tolerant design that includes a wide flagstone walkway bordered by mulch strips with low-moisture plants watered with drip irrigation. The largest part of the front yard has stabilized decomposed granite (DG) with drought-tolerant plants and boulders. Also a DG strip by the street.



 Little Palm Design Group
Example of a large beach style u-shaped light wood floor eat-in kitchen design in Miami with an undermount sink, recessed-panel cabinets, white cabinets, granite countertops, blue backsplash, glass tile backsplash, stainless steel appliances and an island
 Ketti Kupper Conscious Life Design

Decomposed Granite path between Giant Sequoias leads to repurposed, reshaped and stained rear concrete slab. Micro-climate appropriate plants complete the picture. Photo by Ketti Kupper.

 Michael Nash Design, Build & Homes
• A busy family wanted to rejuvenate their entire first floor. As their family was growing, their spaces were getting more cramped and finding comfortable, usable space was no easy task. The goal of their remodel was to create a warm and inviting kitchen and family room, great room-like space that worked with the rest of the home’s floor plan.
The focal point of the new kitchen is a large center island around which the family can gather to prepare meals. Exotic granite countertops and furniture quality light-colored cabinets provide a warm, inviting feel. Commercial-grade stainless steel appliances make this gourmet kitchen a great place to prepare large meals.
A wide plank hardwood floor continues from the kitchen to the family room and beyond, tying the spaces together. The focal point of the family room is a beautiful stone fireplace hearth surrounded by built-in bookcases. Stunning craftsmanship created this beautiful wall of cabinetry which houses the home’s entertainment system. French doors lead out to the home’s deck and also let a lot of natural light into the space.
From its beautiful, functional kitchen to its elegant, comfortable family room, this renovation achieved the homeowners’ goals. Now the entire family has a great space to gather and spend quality time.
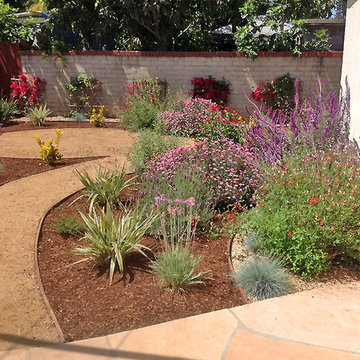 Flores Artscape, Inc.
A colorful backyard drought-tolerant landscape design with flowering plants, California natives and hedge plants in beds of gravel or mulch. A unique decomposed granite walkway leads from a flagstone patio.
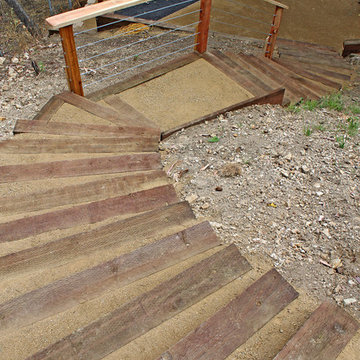 Flores Artscape, Inc.
A decomposed granite (DG) & railroad ties stairs with a wood and wire railing at the bottom.
Inspiration for a traditional landscaping in Los Angeles.
Inspiration for a traditional landscaping in Los Angeles.
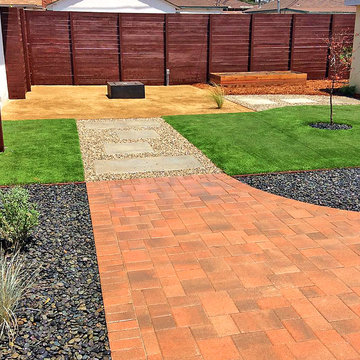 Flores Artscape, Inc.
A paver brick walkway bordered by river rocks with plants continuing to a concrete paver and gravel walkway bordered by sod and a tree leading to a decomposed granite (DG) area that includes a fire pit. Another concrete paver and gravel walkway and a mulch area that includes a wood planter box. A wood fence at the back.

Sponsored
Fredericksburg, OH

High Point Cabinets
Columbus' Experienced Custom Cabinet Builder | 4x Best of Houzz Winner
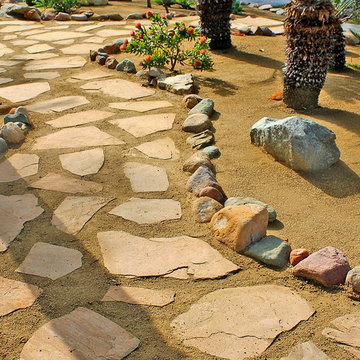 Flores Artscape, Inc.
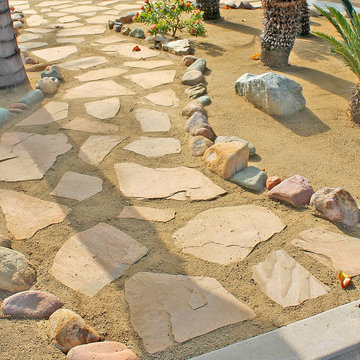
A flagstone and decomposed granite (DG) walkway is bordered by different colors and sizes of rocks. There's also an area with DG, a small boulder, palms and drought-resistant plants.
 Flores Artscape, Inc.

A flagstone walkway in DG-decomposed granite with bender boards as borders.
Photo of a landscaping in Los Angeles.
Photo of a landscaping in Los Angeles.
 Flores Artscape, Inc.
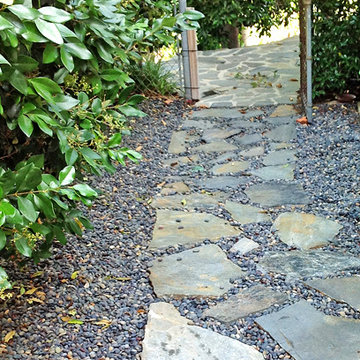
A flagstone walkway that leads one a flagstone patio.
This is an example of a traditional landscaping in Los Angeles.
This is an example of a traditional landscaping in Los Angeles.
 Glorious Gardens

Stabilized DG patio area. Large river rock help support slope and drought tolerant plantings.
Photograph by Emma Almendarez
Design ideas for a mid-sized mediterranean drought-tolerant and full sun backyard stone landscaping in San Diego.
Design ideas for a mid-sized mediterranean drought-tolerant and full sun backyard stone landscaping in San Diego.
Flagstone Decomposed Granite – Search Results in Home Design

 Flores Artscape, Inc.
A flagstone & decomposed granite (DG) walkway bordered by different size & colors of rock.The long walkway winds through drought-tolerant beds with a small boulder, DG, palms and drought tolerant plants.
 Flores Artscape, Inc.

A unique front yard drought-tolerant design in Silver Lake, CA. A long curved bed with drought-tolerant plants and river rocks. Bender boards separate it from contrasting earth-colored gravel. Next to it is a decomposed granite walkway.

 Robert Thomas Homes
This home is built by Robert Thomas Homes located in Minnesota. Our showcase models are professionally staged. Please contact Ambiance at Home for information on furniture - 952.440.6757
1