
Search results for "Flex room" in Home Design Ideas

 Yellow House
Alcove shower - mid-sized transitional 3/4 white tile and subway tile gray floor and porcelain tile alcove shower idea in Detroit with shaker cabinets, white cabinets, blue walls, a trough sink and gray countertops

 Crisp Architects
Fireplace in master bedroom.
Photographer: Rob Karosis
Large farmhouse master dark wood floor and brown floor bedroom photo in New York with white walls, a corner fireplace and a stone fireplace
Large farmhouse master dark wood floor and brown floor bedroom photo in New York with white walls, a corner fireplace and a stone fireplace

 CIRCLE Design Studio
Kip Dawkins
Example of a small transitional single-wall dark wood floor seated home bar design in Richmond with dark wood cabinets, multicolored backsplash, mosaic tile backsplash and recessed-panel cabinets
Example of a small transitional single-wall dark wood floor seated home bar design in Richmond with dark wood cabinets, multicolored backsplash, mosaic tile backsplash and recessed-panel cabinets
Find the right local pro for your project
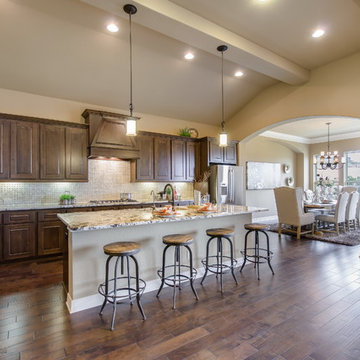
 Rialto Homes
Inspiration for a timeless l-shaped dark wood floor and brown floor open concept kitchen remodel in Austin with an undermount sink, raised-panel cabinets, dark wood cabinets, beige backsplash, mosaic tile backsplash, stainless steel appliances and an island
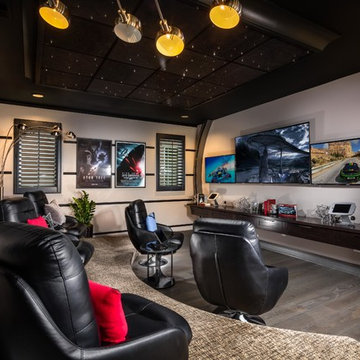
Trendy enclosed dark wood floor and gray floor game room photo in Philadelphia with no fireplace and a wall-mounted tv
 Caroline Sharpnack
Photo: Caroline Sharpnack © 2018 Houzz

Eclectic dark wood floor and brown floor bedroom photo in Nashville with white walls
Eclectic dark wood floor and brown floor bedroom photo in Nashville with white walls
 Robeson Design
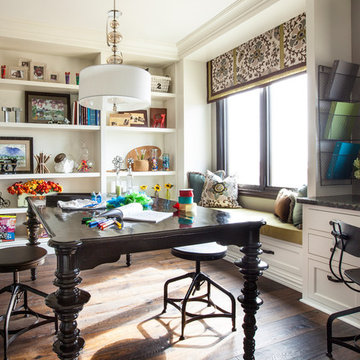
Transitional freestanding desk dark wood floor and brown floor craft room photo in San Diego with white walls


 BwCollier Interior Design, BwC Studio, Inc

Movie Poster Murals.
Example of a large transitional enclosed carpeted home theater design in Houston
Example of a large transitional enclosed carpeted home theater design in Houston
 CinemaTech Theater Seating, Design & Acoustics

Example of a transitional carpeted and gray floor home theater design in Other with brown walls

 Randy Heller Pure and Simple Interior Design
Beautiful transitional walk-in closet of this transitional Lake Forest home. The moss table in the sitting area, antiqued mirror closet doors and modern art chandelier make this closet unforgettable.
 Schumacher Homes
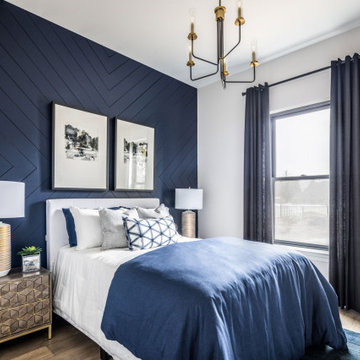
Built by Schumacher Homes, America's Largest Custom Home Builder, this stunning Windsor Modern Farmhouse in Akron, Ohio, effortlessly balances classic architectural details with modern elements. Designed with an expansive open-concept layout, this floor plan maximizes spatial flow, offering abundant storage and generous proportions to entertain guests and cook simultaneously. The premium kitchen is fully equipped for culinary pursuits, showcasing a large walk-in pantry, extensive counter space, and an optional "messy kitchen" secondary prep zone to keep the main island pristine. To accommodate modern family needs, the massive first-floor flex room has been custom-tailored into an executive home office, featuring premium built-in cabinets and shelving to ensure staying organized while working from home is completely effortless. For added main-level luxury, a beautifully appointed first-floor guest suite provides ultimate comfort and seclusion for out-of-town visitors.
The thoughtful design details continue as you head upstairs. The private primary owner’s retreat serves as a quiet upper-level sanctuary, showcasing a double-bowl vanity and independent, separate walk-in closets. This primary suite is conveniently located adjacent to the second-floor laundry room, which has been upgraded with a brilliant, custom-built dog washing station perfect for keeping four-legged family members clean. Overlooking the home's main level, the spacious upstairs loft has been beautifully converted into a versatile bonus room. This adaptive upper lounge area functions as a multi-use flex zone, serving as the perfect design canvas for a children's playroom, a home workout fitness room, or a dedicated media and game room.
 Schumacher Homes
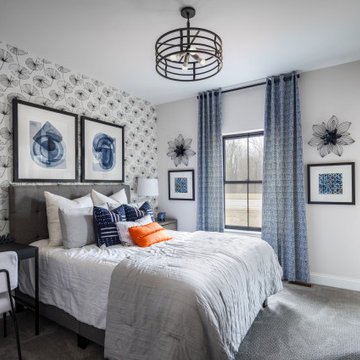
Built by Schumacher Homes, America's Largest Custom Home Builder, this stunning Windsor Modern Farmhouse in Akron, Ohio, effortlessly balances classic architectural details with modern elements. Designed with an expansive open-concept layout, this floor plan maximizes spatial flow, offering abundant storage and generous proportions to entertain guests and cook simultaneously. The premium kitchen is fully equipped for culinary pursuits, showcasing a large walk-in pantry, extensive counter space, and an optional "messy kitchen" secondary prep zone to keep the main island pristine. To accommodate modern family needs, the massive first-floor flex room has been custom-tailored into an executive home office, featuring premium built-in cabinets and shelving to ensure staying organized while working from home is completely effortless. For added main-level luxury, a beautifully appointed first-floor guest suite provides ultimate comfort and seclusion for out-of-town visitors.
The thoughtful design details continue as you head upstairs. The private primary owner’s retreat serves as a quiet upper-level sanctuary, showcasing a double-bowl vanity and independent, separate walk-in closets. This primary suite is conveniently located adjacent to the second-floor laundry room, which has been upgraded with a brilliant, custom-built dog washing station perfect for keeping four-legged family members clean. Overlooking the home's main level, the spacious upstairs loft has been beautifully converted into a versatile bonus room. This adaptive upper lounge area functions as a multi-use flex zone, serving as the perfect design canvas for a children's playroom, a home workout fitness room, or a dedicated media and game room.
 Ball Homes
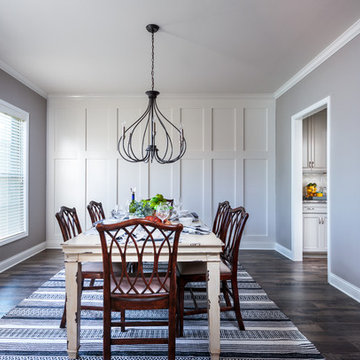
The Canterbury floor plan is a home with room to grow, with four bedrooms, a flex room on the main floor with a full bath, and a spacious loft area on the second floor. The main level offers a covered front entry, which leads into the dining room and open family room. The kitchen is open to the living spaces and features a breakfast island, butler's pantry, walk-in pantry, and separate breakfast area. An optional drop-zone can be placed off the garage entry. Upstairs, there are three spacious bedrooms surrounding the open loft area with additional storage closets. Bedrooms 2 and 3 also offer a Jack & Jill bath option, for a total of 4 full baths in the home. The Primary suite is a spacious retreat, with tray ceiling, dual vanity, commode closet, walk-in closet, and multiple tub and shower combinations.

Sponsored
Fredericksburg, OH

High Point Cabinets
Columbus' Experienced Custom Cabinet Builder | 4x Best of Houzz Winner
 Armadillo Convertible Room Solutions
Available in different fabrics and colors.
All products are custom made.
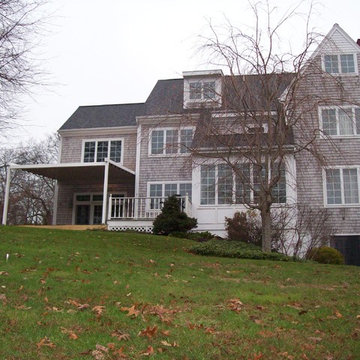
We chose the top-rated "Gennius Awning" for our FlexRoof.
The FlexRoof is a roller-roof system, from KE Durasol Awnings, one of the best rated awning companies.
The FlexRoof is more unique than traditional awnings on the market, such as retractable awnings.
The FlexRoof is built onto a pergola-type frame (or mounted onto a FlexRoom) which aesthetically enhances your outdoor space and adds function as an outdoor room. The FlexRoof provides overhead protection from outdoor elements with design and innovation.
Our FlexRoof can be installed together with or separately from a FlexRoom. All FlexRoofs are custom designed and are available in a variety of frame options, fabrics, and colors. Lights and/or speaker installations are optional.
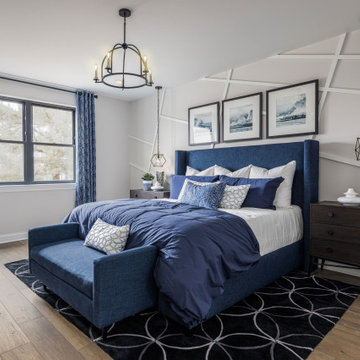 Schumacher Homes
Built by Schumacher Homes, America's Largest Custom Home Builder, this stunning Windsor Modern Farmhouse in Akron, Ohio, effortlessly balances classic architectural details with modern elements. Designed with an expansive open-concept layout, this floor plan maximizes spatial flow, offering abundant storage and generous proportions to entertain guests and cook simultaneously. The premium kitchen is fully equipped for culinary pursuits, showcasing a large walk-in pantry, extensive counter space, and an optional "messy kitchen" secondary prep zone to keep the main island pristine. To accommodate modern family needs, the massive first-floor flex room has been custom-tailored into an executive home office, featuring premium built-in cabinets and shelving to ensure staying organized while working from home is completely effortless. For added main-level luxury, a beautifully appointed first-floor guest suite provides ultimate comfort and seclusion for out-of-town visitors.
The thoughtful design details continue as you head upstairs. The private primary owner’s retreat serves as a quiet upper-level sanctuary, showcasing a double-bowl vanity and independent, separate walk-in closets. This primary suite is conveniently located adjacent to the second-floor laundry room, which has been upgraded with a brilliant, custom-built dog washing station perfect for keeping four-legged family members clean. Overlooking the home's main level, the spacious upstairs loft has been beautifully converted into a versatile bonus room. This adaptive upper lounge area functions as a multi-use flex zone, serving as the perfect design canvas for a children's playroom, a home workout fitness room, or a dedicated media and game room.
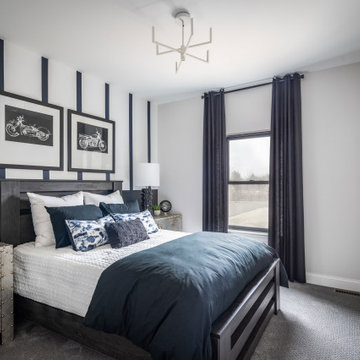 Schumacher Homes
Built by Schumacher Homes, America's Largest Custom Home Builder, this stunning Windsor Modern Farmhouse in Akron, Ohio, effortlessly balances classic architectural details with modern elements. Designed with an expansive open-concept layout, this floor plan maximizes spatial flow, offering abundant storage and generous proportions to entertain guests and cook simultaneously. The premium kitchen is fully equipped for culinary pursuits, showcasing a large walk-in pantry, extensive counter space, and an optional "messy kitchen" secondary prep zone to keep the main island pristine. To accommodate modern family needs, the massive first-floor flex room has been custom-tailored into an executive home office, featuring premium built-in cabinets and shelving to ensure staying organized while working from home is completely effortless. For added main-level luxury, a beautifully appointed first-floor guest suite provides ultimate comfort and seclusion for out-of-town visitors.
The thoughtful design details continue as you head upstairs. The private primary owner’s retreat serves as a quiet upper-level sanctuary, showcasing a double-bowl vanity and independent, separate walk-in closets. This primary suite is conveniently located adjacent to the second-floor laundry room, which has been upgraded with a brilliant, custom-built dog washing station perfect for keeping four-legged family members clean. Overlooking the home's main level, the spacious upstairs loft has been beautifully converted into a versatile bonus room. This adaptive upper lounge area functions as a multi-use flex zone, serving as the perfect design canvas for a children's playroom, a home workout fitness room, or a dedicated media and game room.
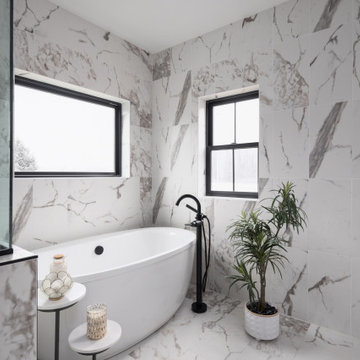 Schumacher Homes
Built by Schumacher Homes, America's Largest Custom Home Builder, this stunning Windsor Modern Farmhouse in Akron, Ohio, effortlessly balances classic architectural details with modern elements. Designed with an expansive open-concept layout, this floor plan maximizes spatial flow, offering abundant storage and generous proportions to entertain guests and cook simultaneously. The premium kitchen is fully equipped for culinary pursuits, showcasing a large walk-in pantry, extensive counter space, and an optional "messy kitchen" secondary prep zone to keep the main island pristine. To accommodate modern family needs, the massive first-floor flex room has been custom-tailored into an executive home office, featuring premium built-in cabinets and shelving to ensure staying organized while working from home is completely effortless. For added main-level luxury, a beautifully appointed first-floor guest suite provides ultimate comfort and seclusion for out-of-town visitors.
The thoughtful design details continue as you head upstairs. The private primary owner’s retreat serves as a quiet upper-level sanctuary, showcasing a double-bowl vanity and independent, separate walk-in closets. This primary suite is conveniently located adjacent to the second-floor laundry room, which has been upgraded with a brilliant, custom-built dog washing station perfect for keeping four-legged family members clean. Overlooking the home's main level, the spacious upstairs loft has been beautifully converted into a versatile bonus room. This adaptive upper lounge area functions as a multi-use flex zone, serving as the perfect design canvas for a children's playroom, a home workout fitness room, or a dedicated media and game room.



 MAWCHICAGO1 LLC
Example of a trendy single-wall dark wood floor and brown floor wet bar design in Chicago with an undermount sink, shaker cabinets, white cabinets, mirror backsplash and white countertops
 Schumacher Homes
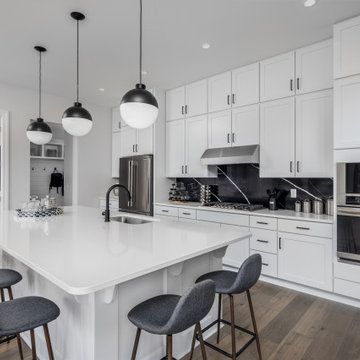
Built by Schumacher Homes, America's Largest Custom Home Builder, this stunning Windsor Modern Farmhouse in Akron, Ohio, effortlessly balances classic architectural details with modern elements. Designed with an expansive open-concept layout, this floor plan maximizes spatial flow, offering abundant storage and generous proportions to entertain guests and cook simultaneously. The premium kitchen is fully equipped for culinary pursuits, showcasing a large walk-in pantry, extensive counter space, and an optional "messy kitchen" secondary prep zone to keep the main island pristine. To accommodate modern family needs, the massive first-floor flex room has been custom-tailored into an executive home office, featuring premium built-in cabinets and shelving to ensure staying organized while working from home is completely effortless. For added main-level luxury, a beautifully appointed first-floor guest suite provides ultimate comfort and seclusion for out-of-town visitors.
The thoughtful design details continue as you head upstairs. The private primary owner’s retreat serves as a quiet upper-level sanctuary, showcasing a double-bowl vanity and independent, separate walk-in closets. This primary suite is conveniently located adjacent to the second-floor laundry room, which has been upgraded with a brilliant, custom-built dog washing station perfect for keeping four-legged family members clean. Overlooking the home's main level, the spacious upstairs loft has been beautifully converted into a versatile bonus room. This adaptive upper lounge area functions as a multi-use flex zone, serving as the perfect design canvas for a children's playroom, a home workout fitness room, or a dedicated media and game room.
 Schumacher Homes
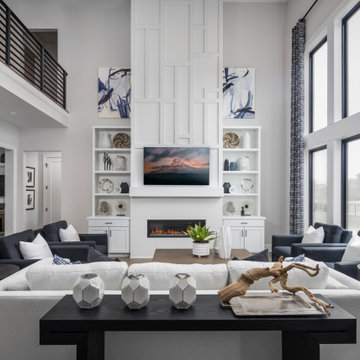
Built by Schumacher Homes, America's Largest Custom Home Builder, this stunning Windsor Modern Farmhouse in Akron, Ohio, effortlessly balances classic architectural details with modern elements. Designed with an expansive open-concept layout, this floor plan maximizes spatial flow, offering abundant storage and generous proportions to entertain guests and cook simultaneously. The premium kitchen is fully equipped for culinary pursuits, showcasing a large walk-in pantry, extensive counter space, and an optional "messy kitchen" secondary prep zone to keep the main island pristine. To accommodate modern family needs, the massive first-floor flex room has been custom-tailored into an executive home office, featuring premium built-in cabinets and shelving to ensure staying organized while working from home is completely effortless. For added main-level luxury, a beautifully appointed first-floor guest suite provides ultimate comfort and seclusion for out-of-town visitors.
The thoughtful design details continue as you head upstairs. The private primary owner’s retreat serves as a quiet upper-level sanctuary, showcasing a double-bowl vanity and independent, separate walk-in closets. This primary suite is conveniently located adjacent to the second-floor laundry room, which has been upgraded with a brilliant, custom-built dog washing station perfect for keeping four-legged family members clean. Overlooking the home's main level, the spacious upstairs loft has been beautifully converted into a versatile bonus room. This adaptive upper lounge area functions as a multi-use flex zone, serving as the perfect design canvas for a children's playroom, a home workout fitness room, or a dedicated media and game room.
1