
Search results for "Formal pool" in Home Design Ideas
 Arrow. Land + Structures


Rectangular in-ground swimming pool with simple landscape accent plantings. French Inspired Theme. By: Arrow. Land + Structures. Landscape Architects and Builders
 The Garden Design Studio
www.seeinseeout.com

This is an example of a mid-sized contemporary full sun backyard stone landscaping in Austin for summer.
This is an example of a mid-sized contemporary full sun backyard stone landscaping in Austin for summer.

 David Thorne Landscape Architect
View of the house, main patio, pool and spa area, lawn and seat wall with trellis. Throughout the landscape, we mixed formality with touches of whimsy -- spiral topiary boxwood, bright dashes of colorful flowers, contrasting textures. Poolside trellises frame the greenery and visually link the surrounding area back to the trellised main patio. A set of striped chaise lounges provide outdoor relaxation and a view of the lawn.
Find the right local pro for your project
 David Scott Parker Architects Llc
Durston Saylor
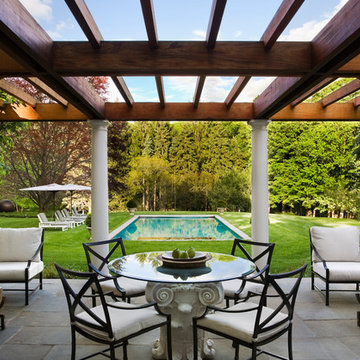
Inspiration for a large timeless backyard patio remodel in New York with a pergola
Inspiration for a large timeless backyard patio remodel in New York with a pergola
 Elements Landscape
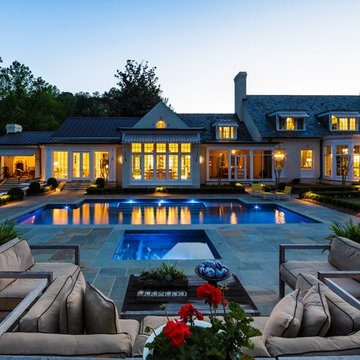
Inspiration for a large timeless backyard stone and rectangular pool remodel in Atlanta

 Southern Botanical, Inc.
Design credit: Bill Bib
Photo credit: Melissa Preston
Large elegant backyard rectangular pool photo in Dallas
Large elegant backyard rectangular pool photo in Dallas

 Haven Design and Construction
This sophisticated game room provides hours of play for a young and active family. The black, white and beige color scheme adds a masculine touch. Wood and iron accents are repeated throughout the room in the armchairs, pool table, pool table light fixture and in the custom built in bar counter. This pool table also accommodates a ping pong table top, as well, which is a great option when space doesn't permit a separate pool table and ping pong table. Since this game room loft area overlooks the home's foyer and formal living room, the modern color scheme unites the spaces and provides continuity of design. A custom white oak bar counter and iron barstools finish the space and create a comfortable hangout spot for watching a friendly game of pool.



 Scott Christopher Homes
Nestled in the countryside and designed to accommodate a multi-generational family, this custom compound boasts a nearly 5,000 square foot main residence, an infinity pool with luscious landscaping, a guest and pool house as well as a pole barn. The spacious, yet cozy flow of the main residence fits perfectly with the farmhouse style exterior. The gourmet kitchen with separate bakery kitchen offers built-in banquette seating for casual dining and is open to a cozy dining room for more formal meals enjoyed in front of the wood-burning fireplace. Completing the main level is a library, mudroom and living room with rustic accents throughout. The upper level features a grand master suite, a guest bedroom with dressing room, a laundry room as well as a sizable home office. The lower level has a fireside sitting room that opens to the media and exercise rooms by custom-built sliding barn doors. The quaint guest house has a living room, dining room and full kitchen, plus an upper level with two bedrooms and a full bath, as well as a wrap-around porch overlooking the infinity edge pool and picturesque landscaping of the estate.

 Whipple Russell Architects
Laurel Way Beverly Hills modern mansion wraparound moat pool. Photo by William MacCollum.
Inspiration for a huge contemporary full sun hillside landscaping in Los Angeles.
Inspiration for a huge contemporary full sun hillside landscaping in Los Angeles.
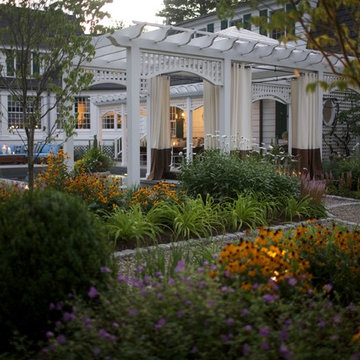
 Glen Gate Company
Cream colored curtains drape from a lovely white, wooden pergola with trellis accents. The pergola separates the naturalistic perennial border from the formal pool landscape.
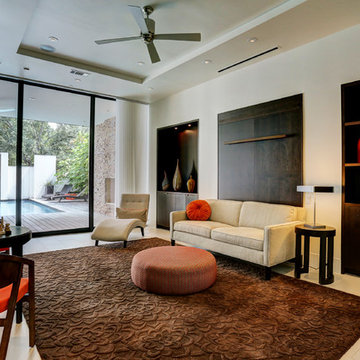
 gindesigns, llc
A residential project by gindesigns, an interior design firm in Houston, Texas.
Photography by TK Images
Large trendy open concept and formal porcelain tile living room photo in Houston with beige walls, a wall-mounted tv and no fireplace
Large trendy open concept and formal porcelain tile living room photo in Houston with beige walls, a wall-mounted tv and no fireplace
 Environmental Pools, Inc.
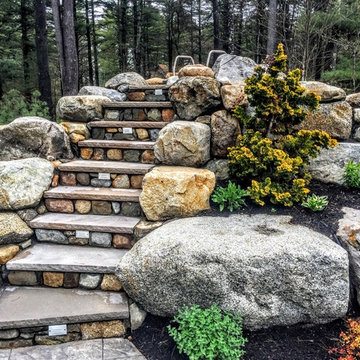
Inspiration for a mid-sized traditional partial sun backyard stone landscaping in Boston.
 Arrow. Land + Structures
French Inspired Pool and Landscape. Designed and Photographed by Marco Romani, RLA - Landscape Architect. Arrow
Example of a classic backyard stone and rectangular pool fountain design in Chicago
Example of a classic backyard stone and rectangular pool fountain design in Chicago

Sponsored
Columbus, OH
Free consultation for landscape design!

Peabody Landscape Group
Franklin County's Reliable Landscape Design & Contracting

 Touch Interiors by Bronwyn Poole
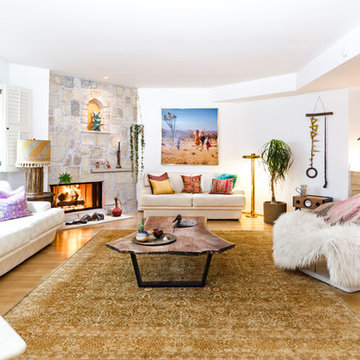
Beach style formal light wood floor and beige floor living room photo in Los Angeles with white walls, a corner fireplace and a stone fireplace
 Arrow. Land + Structures
French Inspired Pool and Landscape by Marco Romani, RLA - Landscape Architect. Design and Construction of Entire Property by: Arrow
Elegant backyard stone patio photo in Chicago with a fire pit and a pergola
Elegant backyard stone patio photo in Chicago with a fire pit and a pergola
 Arrow. Land + Structures

Glencoe IL Formal driveway design. A mix of concrete pavers and natural bluestone. French inspired theme. By: Arrow. Land + Structures. Landscape Architects and Builders
Sponsored
Columbus, OH
Free consultation for landscape design!
Peabody Landscape Group
Franklin County's Reliable Landscape Design & Contracting
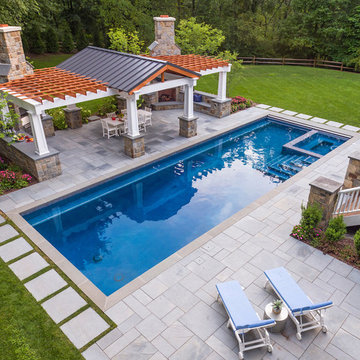
 Thomas Flint Landscape Design & Development
adam pass
Example of a classic home design design in New York
Example of a classic home design design in New York

 Arrow. Land + Structures
Glencoe Residence Landscape. Brick Paver Driveway with Bluestone Motorcourt Border, Radiant Snow Melt Heat System, French Inspired Formal Entrance Landscape, Low Voltage Lighting, and Irrigation. Entire property Constructed by: Arrow. Designed by: Marco Romani, RLA - Landscape Architect.
1