
Search results for "Foyer closet" in Home Design Ideas

 Millennium Custom Homes
Foyer - large traditional dark wood floor foyer idea in New York with a medium wood front door and white walls

 Lucy Interior Design
Architect: Charlie & Co. | Builder: Detail Homes | Photographer: Spacecrafting
Foyer - eclectic light wood floor and beige floor foyer idea in Minneapolis with white walls and a white front door
Foyer - eclectic light wood floor and beige floor foyer idea in Minneapolis with white walls and a white front door

 Caroline Sharpnack
Photo: Caroline Sharpnack © 2018 Houzz

Foyer - cottage dark wood floor and brown floor foyer idea in Nashville with white walls
Foyer - cottage dark wood floor and brown floor foyer idea in Nashville with white walls
Find the right local pro for your project

 Rockport Doors & Closets Inc.
Inspiration for a mid-sized contemporary women's carpeted reach-in closet remodel in Boston with raised-panel cabinets and white cabinets

 Closet Factory - Colorado
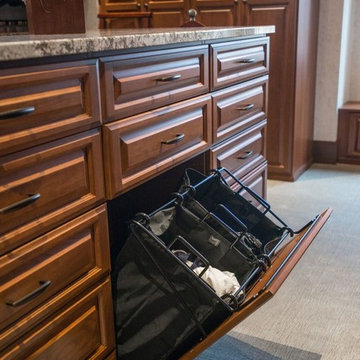
Inspiration for a mid-sized timeless gender-neutral carpeted and beige floor walk-in closet remodel in Denver with raised-panel cabinets and medium tone wood cabinets
 Currier Kitchens & Baths

Dressing room - transitional light wood floor dressing room idea in Boston with shaker cabinets and white cabinets

Sponsored
Sunbury, OH

J.Holderby - Renovations
Franklin County's Leading General Contractors - 2X Best of Houzz!
 Reve Design & Custom Construction
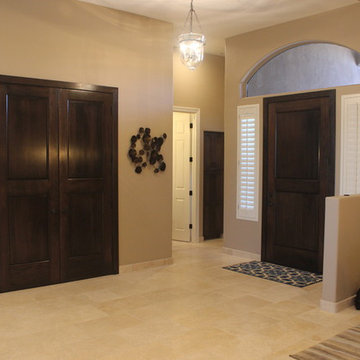
Inspiration for a mid-sized modern ceramic tile front door remodel in Phoenix with beige walls and a dark wood front door

 Finch Photo
Ben Finch of Finch Photo
Elegant medium tone wood floor walk-in closet photo with open cabinets and white cabinets
Elegant medium tone wood floor walk-in closet photo with open cabinets and white cabinets

 J Visser Design
Builder: Scott Christopher Homes
Interior Designer: Francesca Owings
Landscaping: Rooks Landscaping
Example of a transitional light wood floor foyer design in Grand Rapids with white walls and a glass front door
Example of a transitional light wood floor foyer design in Grand Rapids with white walls and a glass front door
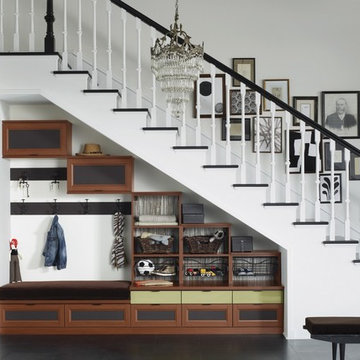
 California Closets, Santa Barbara
Under-stair Mudroom/Entryway Storage
Mid-sized transitional porcelain tile foyer photo in Santa Barbara with white walls
Mid-sized transitional porcelain tile foyer photo in Santa Barbara with white walls

 Stalburg Design
Small trendy single-wall dark wood floor home bar photo with dark wood cabinets, quartz countertops, beige backsplash, stone tile backsplash, no sink and flat-panel cabinets


Sponsored
Sunbury, OH
J.Holderby - Renovations
Franklin County's Leading General Contractors - 2X Best of Houzz!
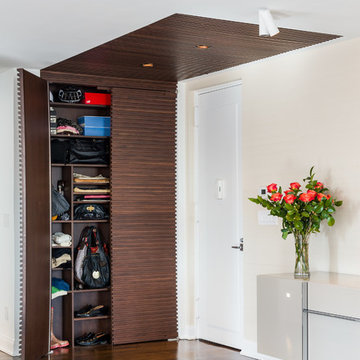
 Leib Designs
Our team created this custom made closet with millwork to accommodate the residents with space and style. The hardwood material chosen reflects the clients stylish taste. The closet is similar in style of a modern day boutique.
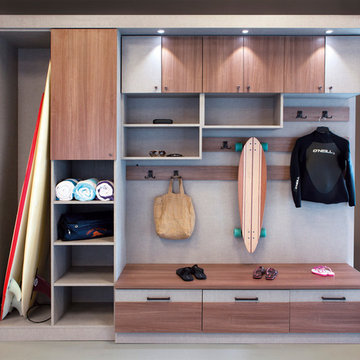
 California Closets, Larkspur
Seasonal Storage with Unique "Sand Room"
Example of a small trendy ceramic tile and beige floor mudroom design in San Francisco with gray walls
Example of a small trendy ceramic tile and beige floor mudroom design in San Francisco with gray walls
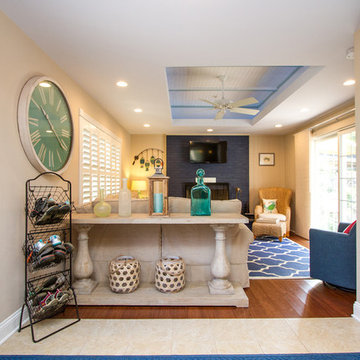
 Sharon Hanby-Robie ASID, LLC
Inspiration for a mid-sized coastal medium tone wood floor and brown floor foyer remodel with beige walls and a medium wood front door

 RFW Cabinetry & Millwork
Inspiration for a timeless gender-neutral medium tone wood floor reach-in closet remodel in Miami with white cabinets
Sponsored
Sunbury, OH
J.Holderby - Renovations
Franklin County's Leading General Contractors - 2X Best of Houzz!
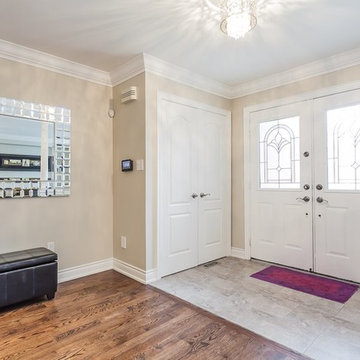

 HARRISON FAE DESIGN

Example of a mid-sized trendy marble floor and brown floor foyer design in Toronto with white walls and a dark wood front door
 Wanda Ely Architect Inc.

Part height millwork floats in the space to define an entry-way, provide storage, and frame views into the rooms beyond. The millwork, along with a changes in flooring material, and in elevation, mark the foyer as distinct from the rest of the house.
1