
Search results for "Frank lloyd wright inspired door" in Home Design Ideas
 The Group, Inc. Real Estate - Kelly McBartlett
A Brilliant Photo - Agneiszka Wormus

Huge arts and crafts medium tone wood floor hallway photo in Denver with white walls
Huge arts and crafts medium tone wood floor hallway photo in Denver with white walls

 User
UserThis craftsman kitchen borrows natural elements from architect and design icon, Frank Lloyd Wright. A slate backsplash, soapstone counters, and wood cabinetry is a perfect throwback to midcentury design.
What ties this kitchen to present day design are elements such as stainless steel appliances and smart and hidden storage. This kitchen takes advantage of every nook and cranny to provide extra storage for pantry items and cookware.
 Rockwood Door & Millwork
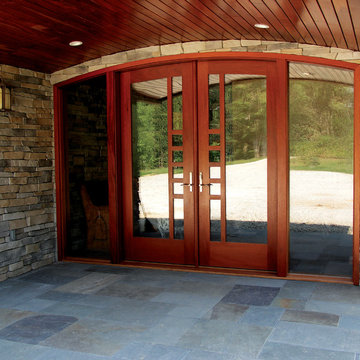
Frank Lloyd Wright inspired entry door for a private residence in Southeastern Ohio.
The home was self contracted.
Photo by Rockwood Door & Millwork.
Find the right local pro for your project
 GEGG DESIGN & CABINETRY
Keith Gegg

Large arts and crafts u-shaped porcelain tile eat-in kitchen photo in St Louis with an undermount sink, recessed-panel cabinets, medium tone wood cabinets, quartz countertops, brown backsplash, porcelain backsplash, paneled appliances and an island
Large arts and crafts u-shaped porcelain tile eat-in kitchen photo in St Louis with an undermount sink, recessed-panel cabinets, medium tone wood cabinets, quartz countertops, brown backsplash, porcelain backsplash, paneled appliances and an island
 Byrd Tile Distributors

After remodel, Frank Lloyd Wright prairie style.
Kitchen - large craftsman u-shaped bamboo floor kitchen idea in Raleigh with an undermount sink, flat-panel cabinets, medium tone wood cabinets, granite countertops, multicolored backsplash, stone tile backsplash and stainless steel appliances
Kitchen - large craftsman u-shaped bamboo floor kitchen idea in Raleigh with an undermount sink, flat-panel cabinets, medium tone wood cabinets, granite countertops, multicolored backsplash, stone tile backsplash and stainless steel appliances
 Studio Z Architecture
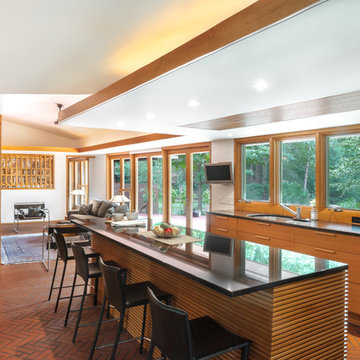
The master suite in this 1970’s Frank Lloyd Wright-inspired home was transformed from open and awkward to clean and crisp. The original suite was one large room with a sunken tub, pedestal sink, and toilet just a few steps up from the bedroom, which had a full wall of patio doors. The roof was rebuilt so the bedroom floor could be raised so that it is now on the same level as the bathroom (and the rest of the house). Rebuilding the roof gave an opportunity for the bedroom ceilings to be vaulted, and wood trim, soffits, and uplighting enhance the Frank Lloyd Wright connection. The interior space was reconfigured to provide a private master bath with a soaking tub and a skylight, and a private porch was built outside the bedroom.
Contractor: Meadowlark Design + Build
Interior Designer: Meadowlark Design + Build
Photographer: Emily Rose Imagery

 Glenn Layton Homes
Glenn Layton Homes, LLC, "Building Your Coastal Lifestyle"
Example of a mid-sized beach style beige two-story wood house exterior design in Jacksonville with a hip roof
Example of a mid-sized beach style beige two-story wood house exterior design in Jacksonville with a hip roof

Sponsored
Sunbury, OH

J.Holderby - Renovations
Franklin County's Leading General Contractors - 2X Best of Houzz!
 Wood & Clay Inc
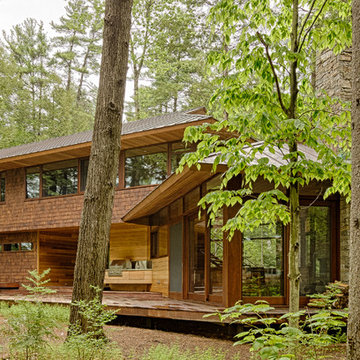
This Frank Lloyd Wright inspired home, by Murdough Designs ( http://www.murdoughdesign.com/#/Lakeside), features”great expanses of glass, smart built-ins, and generous decks.” Featured in Boston Magazine, Fall 2011, ( http://www.bostonmagazine.com/articles/2011/09/doing-wright/) this home was carefully constructed with minimal impact on the lot’s natural beauty. In 2011 Wood and Clay and Murdough Designs received the Merit Award for Excellence in Architecture from the NE chapter of the AIA for this project. The home also received the 2014 Boston Society of Architect's Small Firms/Small Projects Award., the Boston Home's 10th Anniversary Readers' Choice Award and was selected for selected for 2012 AIA Center for Emerging Professionals Annual Exhibition in Washington, D.C..

 User
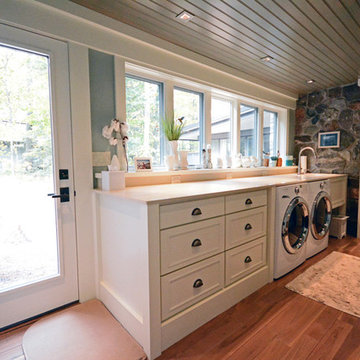

UserThis craftsman kitchen borrows natural elements from architect and design icon, Frank Lloyd Wright. A slate backsplash, soapstone counters, and wood cabinetry is a perfect throwback to midcentury design.
What ties this kitchen to present day design are elements such as stainless steel appliances and smart and hidden storage. This kitchen takes advantage of every nook and cranny to provide extra storage for pantry items and cookware.

 Mantell-Hecathorn Builders
The only builder in Southwest Colorado to third-party certify all their homes to rigorous standards.
3 bedrooms and 3 baths.
Certified indoor air quality, durability, and low maintenance.
Built using inspiration from Frank Lloyd Wright as well as the clients' vision with lots of clean lines.
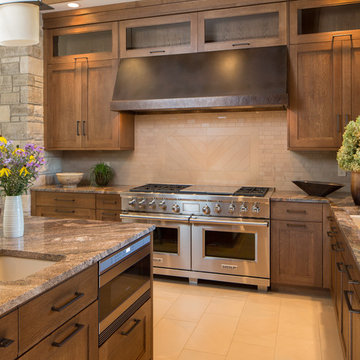 GEGG DESIGN & CABINETRY
Keith Gegg
Example of a large arts and crafts u-shaped porcelain tile eat-in kitchen design in St Louis with an undermount sink, recessed-panel cabinets, medium tone wood cabinets, quartz countertops, brown backsplash, porcelain backsplash, paneled appliances and an island
Example of a large arts and crafts u-shaped porcelain tile eat-in kitchen design in St Louis with an undermount sink, recessed-panel cabinets, medium tone wood cabinets, quartz countertops, brown backsplash, porcelain backsplash, paneled appliances and an island
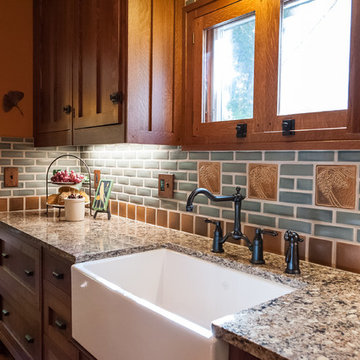
 Sharer Design Group LLC
Designed by Justin Sharer
Photos by Besek Photography
Inspiration for a small craftsman l-shaped dark wood floor enclosed kitchen remodel in Detroit with a farmhouse sink, beaded inset cabinets, medium tone wood cabinets, quartz countertops, gray backsplash, subway tile backsplash, stainless steel appliances and no island
Inspiration for a small craftsman l-shaped dark wood floor enclosed kitchen remodel in Detroit with a farmhouse sink, beaded inset cabinets, medium tone wood cabinets, quartz countertops, gray backsplash, subway tile backsplash, stainless steel appliances and no island

Sponsored
Westerville, OH

Custom Home Works
Franklin County's Award-Winning Design, Build and Remodeling Expert
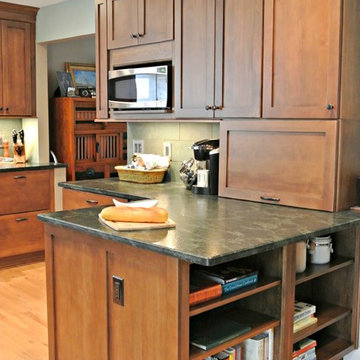 User
UserThis craftsman kitchen borrows natural elements from architect and design icon, Frank Lloyd Wright. A slate backsplash, soapstone counters, and wood cabinetry is a perfect throwback to midcentury design.
What ties this kitchen to present day design are elements such as stainless steel appliances and smart and hidden storage. This kitchen takes advantage of every nook and cranny to provide extra storage for pantry items and cookware.
 User

UserThis craftsman kitchen borrows natural elements from architect and design icon, Frank Lloyd Wright. A slate backsplash, soapstone counters, and wood cabinetry is a perfect throwback to midcentury design.
What ties this kitchen to present day design are elements such as stainless steel appliances and smart and hidden storage. This kitchen takes advantage of every nook and cranny to provide extra storage for pantry items and cookware.
 SKP Design
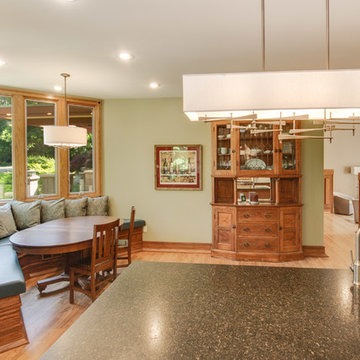
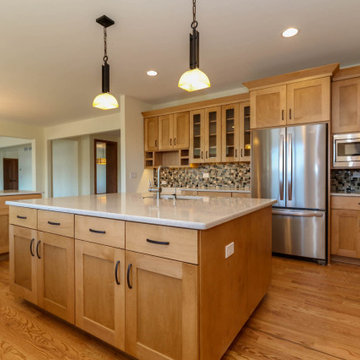
This family fell in love with a beautiful Frank Lloyd Wright inspired home that needed a few updates to fit their lifestyle. They needed more functional kitchen space for caterers and also for their own love of cooking. The kitchen island was redesigned to improve function and add extra oven space, a wine fridge and a prep sink. Block Builders replicated the original cabinetry style for the island and added Frank Lloyd Wright design elements to all of the cabinets. Custom Motawi tile and a stainless exhaust hood are featured above the Wolf range. Window banquette seating designed for the dinette makes the space more welcoming and comfortable. Hubbardton Forge lighting fixtures complete the new look.
Photographer: Casey Spring



 Porchfront Homes
Porchfront Homes

Mid-sized arts and crafts guest concrete floor bedroom photo in Denver with blue walls and no fireplace
Mid-sized arts and crafts guest concrete floor bedroom photo in Denver with blue walls and no fireplace
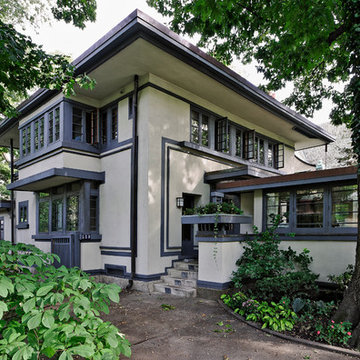
 Frank Lloyd Wright Trust
William E. Drummond House (William E. Drummond, 1910)
The personal residence of Frank Lloyd Wright’s key associate, inspired by Wright’s Fireproof House.
 Sharer Design Group LLC
Designed by Justin Sharer
Photos by Besek Photography
Example of a small arts and crafts l-shaped dark wood floor enclosed kitchen design in Detroit with a farmhouse sink, beaded inset cabinets, medium tone wood cabinets, quartz countertops, gray backsplash, subway tile backsplash, stainless steel appliances and no island
Example of a small arts and crafts l-shaped dark wood floor enclosed kitchen design in Detroit with a farmhouse sink, beaded inset cabinets, medium tone wood cabinets, quartz countertops, gray backsplash, subway tile backsplash, stainless steel appliances and no island
1