
Search results for "Garrell associate" in Home Design Ideas

 Garrell Associates, Incorporated
The Amicalola Cottage House Plan 12068, Foyer, Design by Michael W. Garrell of Garrell Associates, Inc.
Example of an arts and crafts entryway design in Atlanta
Example of an arts and crafts entryway design in Atlanta
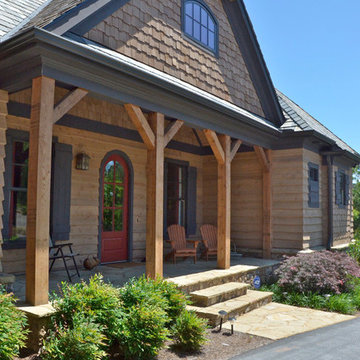 Garrell Associates, Incorporated
Long Lake Cottage House Plan # 07124, Front Entrance, Design by Michael W. Garrell of Garrell Associates, Inc.
Entryway - craftsman entryway idea in Atlanta
Entryway - craftsman entryway idea in Atlanta
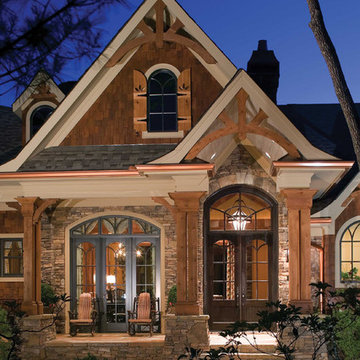 Garrell Associates, Incorporated
The Amicalola Cottage House Plan # 05168, Front Entrance, Design by Michael W. Garrell of Garrell Associates, Inc.
Traditional exterior home idea in Atlanta
Traditional exterior home idea in Atlanta
Find the right local pro for your project
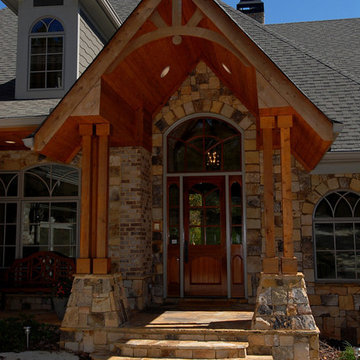 Garrell Associates, Incorporated
The Montana Lodge House Plan # 06420, Front Entrance, Design by Michael W. Garrell of Garrell Associates, Inc.
Elegant entryway photo in Atlanta
Elegant entryway photo in Atlanta
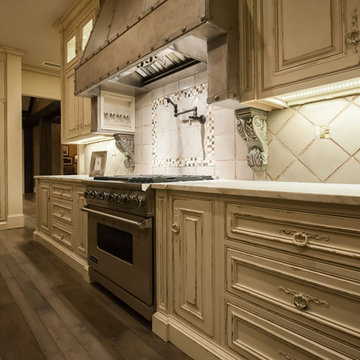 Garrell Associates, Incorporated
The Amicalola Cottage House Plan 12068, Kitchen, Design by Michael W. Garrell of Garrell Associates, Incorporated
Example of an arts and crafts kitchen design in Atlanta
Example of an arts and crafts kitchen design in Atlanta
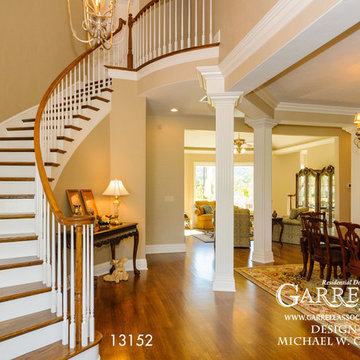 Garrell Associates, Incorporated
The Avalon Manor III House Plan # 13152, Foyer Stairs, Design by Michael W. Garrell of Garrell Associates, Inc.
Elegant staircase photo in Atlanta
Elegant staircase photo in Atlanta
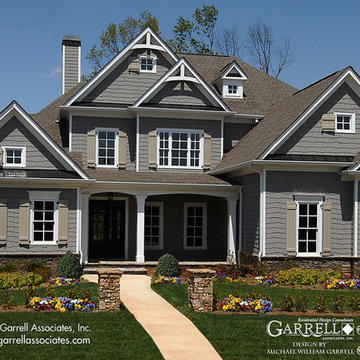 Garrell Associates, Incorporated
Our signature angled keeping room opens to the kitchen and morning room in this Traditional style house plan. A beautiful fireplace and custom cabinetry accompany the grand room. The master suite includes a sitting area highlighted with a fireplace and private access to a rear deck. A lavish bath and a voluminous walk in closet round out the master suite. Three additional bedrooms and a balcony overlooking the two story grand room and kitchen complete the second floor. We offer floor plan modifications on all of our Traditional style house plan designs.
The Tres Maison House Plan 01049 by Garrell Associates, Inc. Design by Michael William Garrell
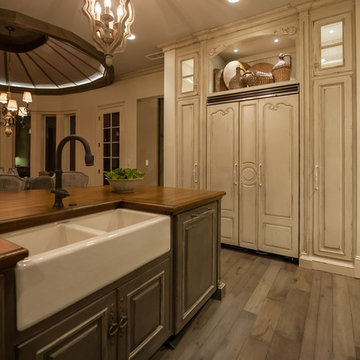 Garrell Associates, Incorporated
The Amicalola Cottage House Plan 12068, Kitchen, Design by Michael W. Garrell of Garrell Associates, Incorporated
Kitchen - craftsman kitchen idea in Atlanta
Kitchen - craftsman kitchen idea in Atlanta
 Garrell Associates, Incorporated

The Amicalola Cottage house Plan 12068, Laundry Room, Design by Michael W. Garrell of Garrell Associates, Inc.
Laundry room - craftsman laundry room idea in Atlanta
Laundry room - craftsman laundry room idea in Atlanta
 Garrell Associates, Incorporated
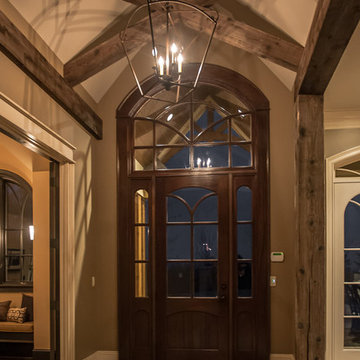
The Amicalola Cottage House Plan 12068, Foyer, Design by Michael W. Garrell of Garrell Associates, Incorporated
Example of an arts and crafts entryway design in Atlanta
Example of an arts and crafts entryway design in Atlanta
 Garrell Associates, Incorporated
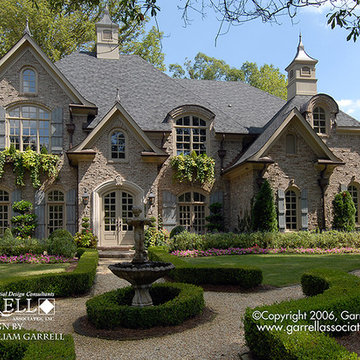
With its old world exterior, this home creates magnificent curb appeal. An over-sized kitchen is at the center of this home and opens to a keeping room crafted with a fireplace. A distinctive coffered ceiling adorns the generous grand room. For those summer cookouts a deck to the rear of this home is accessed from the keeping room. A beautiful second floor master suite features a luxurious bath, over-sized walk in closet and an optional office or exercise room. A media room and three additional bedrooms round out this Traditional style house plan. We offer floor plan modifications on all of our Traditional style house plan designs.
The Wilshire Westminster House Plan 04334 by Garrell Associates, Inc. Design by Michael William Garrell
 Garrell Associates, Incorporated
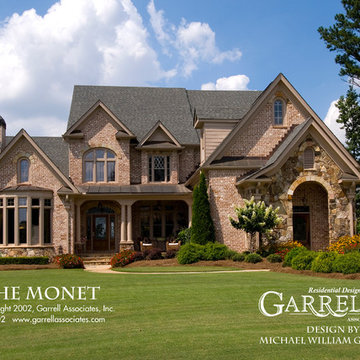
The inspiring French Country house plan of this ageless design showcases a spacious two story grand room and veranda. Included on the first floor is the master bedroom with a sitting area to the rear. A keeping room flanks off of the kitchen and the breakfast area. A front covered porch and a two story covered rear porch are ideal for outdoor entertaining. An impressive staircase leads you to the second floor which comprises of three additional bedrooms, one complete with a sitting room. An available bonus room rounds out the upper level of this French Country home plan. We offer floor plan modifications on all of our French Country style house plan designs.
The Monet House Plan 00202 by Garrell Associates, Inc. Design by Michael William Garrell
 Garrell Associates, Incorporated
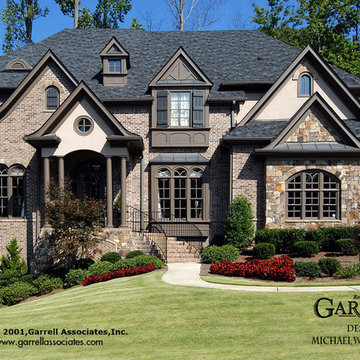
A keeping room enhanced with a corner fireplace is open to a spacious kitchen. A magnificent coffered ceiling and fireplace adorns the family room of this Traditional style house plan. The second floor master suite is composed of a master sitting area complimented with a fireplace. French doors lead from the sitting area to a covered porch and outdoor fireplace. Two walk in closets and a luxurious and spacious bath complete the master suite. Three secondary bedrooms round out the second floor of this home.
We offer floor plan modifications on all of our Traditional style house plan designs.
The Beaujolais House Plan 01273 by Garrell Associates, Inc. Design by Michael William Garrell
 Garrell Associates, Incorporated
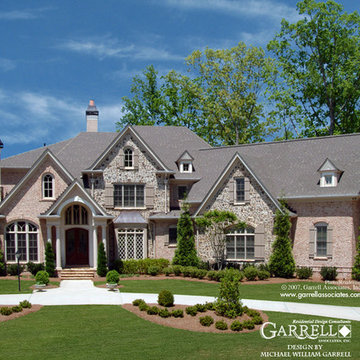
Meet the grandeur of the European manor house plan. From the sweeping facade to the arched front porch, you feel the stately charm of the timeless architecture. A pair of wood doors opens into a soaring foyer with a two-story balcony. One side opens through French doors into the wood paneled study, which features a vaulted ceiling. An arcade of columns and graceful arches defines the dining room, which opens through the gallery into the grand room. This impressive two-story living space boasts a wall of bowed windows, fireplace and gallery overlook above.Through the threshold into the open airy kitchen you are greeted with three bright family spaces converging into one. The kitchen island bar overlooks the breakfast area with bayed windows and the keeping room with a fireplace. From behind the large kitchen, you will find a butlers pantry, powder room, laundry room, home office, mud room, key counter and cubbies for the children. All features of the service hall lead to the friends porch to the side of the kitchen. Privacy and luxury greet you every day in the spacious master suite. The bedroom includes a sitting area and access to the back deck. The spa-style master bath includes a garden bathtub, a grotto-style shower and his-and-hers vanities and closets. Natural light and open spaces highlight this luxury golf course home plan throughout.
We offer floor plan modifications on all of our European manor house plans.
The Ashland Manor House Plan 07126 by Garrell Associates, Inc. Design by Michael William Garrell
 Garrell Associates, Incorporated
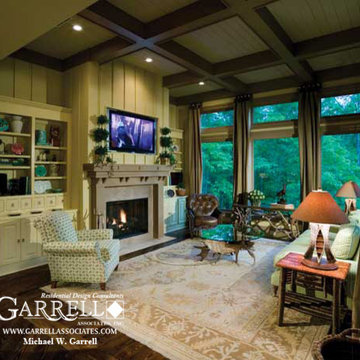
The Amicalola Cottage House Plan # 05168, Keeping Room, Design by Michael W. Garrell of Garrell Associates, Incorporated
Inspiration for a craftsman family room remodel in Atlanta
Inspiration for a craftsman family room remodel in Atlanta
 Garrell Associates, Incorporated
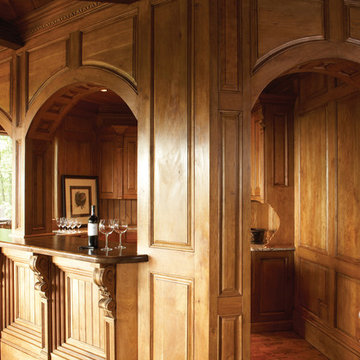
The Mountain Top Lodge House Plan # 09110, Terrace Level Bar, Design by Michael W. Garrell of Garrell Associates, Inc.
Basement - craftsman basement idea in Atlanta
Basement - craftsman basement idea in Atlanta
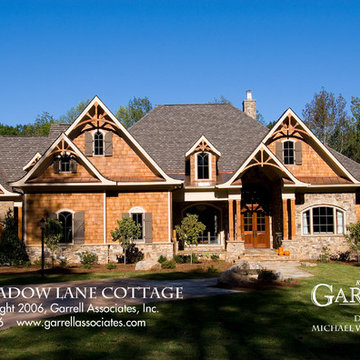 Garrell Associates, Incorporated
Shake, stone and timber accents grace the exterior of this home. An angled family room and screened porch open to a beautiful kitchen crafted with a coffered ceiling. At the rear of this home an expansive covered porch is complimented with a fireplace. A spacious master suite features a luxurious bath and a sitting room with private access to a covered porch. A T.V. room, bonus room and three additional bedrooms complete the second floor of this Traditional style house plan. We offer floor plan modifications on all of our Traditional style house plan designs.
The Meadow Lane Cottage House Plan 06396 by Garrell Associates, Inc. Design by Michael William Garrell
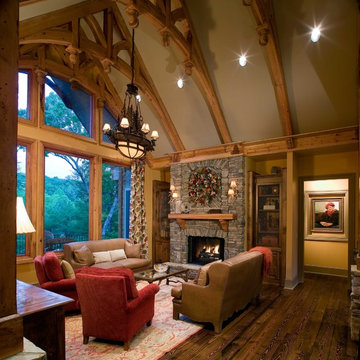
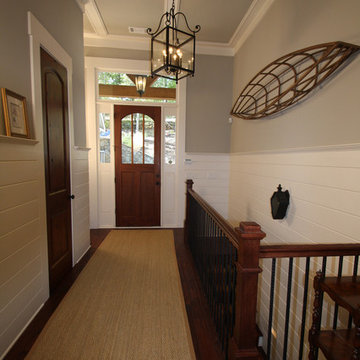 Garrell Associates, Incorporated
The Walkers Cottage House Plan # 11137, Foyer, Design by Michael W. Garrell of Garrell Associates, Inc.
Entryway - craftsman entryway idea in Atlanta
Entryway - craftsman entryway idea in Atlanta
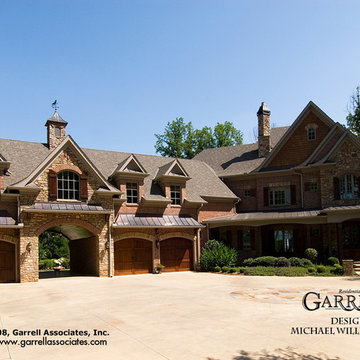 Garrell Associates, Incorporated
The Callensen Manor House Plan 08145 by Garrell Associates, Inc. Design by Michael William Garrell
Example of a classic exterior home design in Atlanta
Example of a classic exterior home design in Atlanta
1