
Search results for "Genkan" in Home Design Ideas
 Urbanology Designs

This redesign of a cherished family home blends Asian heritage with modern functionality. Custom storage solutions and smart home features enhance convenience and style, creating vibrant, functional living spaces.
The laundry and genkan (shoe room) boast innovative designs with ample storage. Custom-made elements enhance the space, showcasing the home's unique narrative and making daily chores efficient and visually pleasing.
 Urbanology Designs

This redesign of a cherished family home blends Asian heritage with modern functionality. Custom storage solutions and smart home features enhance convenience and style, creating vibrant, functional living spaces.
The laundry and genkan (shoe room) boast innovative designs with ample storage. Custom-made elements enhance the space, showcasing the home's unique narrative and making daily chores efficient and visually pleasing.
 Emily Roose Interiors
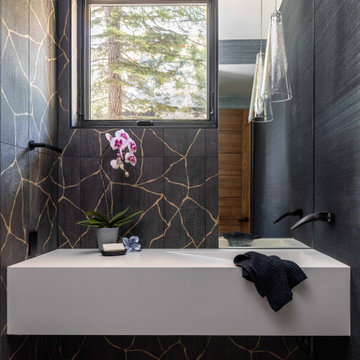
A glamourous powder bathroom features shou sugi ban inspired wall tiles with an organic gold veining running through. The rest of the walls are clad in a shimmery blue grass cloth wallpaper. For the vanity a custom floating ramp concrete sink was selected and floating over the vanity is a cone shaped glass pendant with a metal coral detail. Mounted on the side wall is a matte black faucet with an LED feature.
Find the right local pro for your project
 Cabin Architecture PLLC
Rent this cabin in Grand Lake Colorado at www.GrandLakeCabinRentals.com

Small mountain style slate floor and gray floor entryway photo in Denver with brown walls and a brown front door
Small mountain style slate floor and gray floor entryway photo in Denver with brown walls and a brown front door
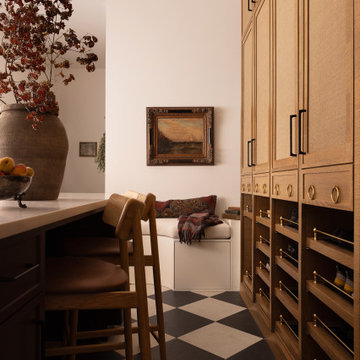 Urbanology Designs
This redesign of a cherished family home blends Asian heritage with modern functionality. Custom storage solutions and smart home features enhance convenience and style, creating vibrant, functional living spaces.
The laundry and genkan (shoe room) boast innovative designs with ample storage. Custom-made elements enhance the space, showcasing the home's unique narrative and making daily chores efficient and visually pleasing.
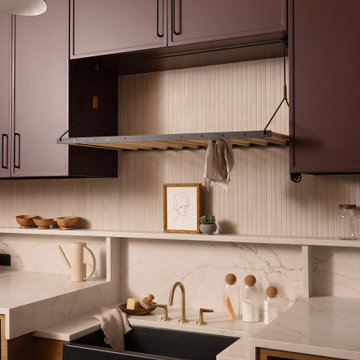 Urbanology Designs
This redesign of a cherished family home blends Asian heritage with modern functionality. Custom storage solutions and smart home features enhance convenience and style, creating vibrant, functional living spaces.
The laundry and genkan (shoe room) boast innovative designs with ample storage. Custom-made elements enhance the space, showcasing the home's unique narrative and making daily chores efficient and visually pleasing.
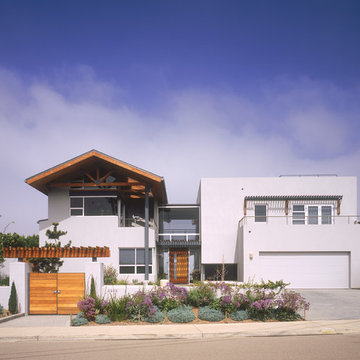

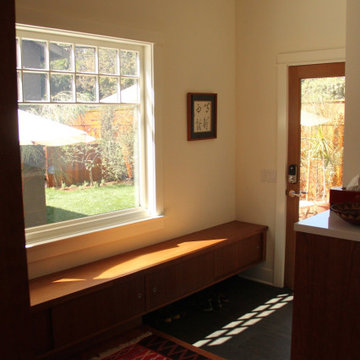

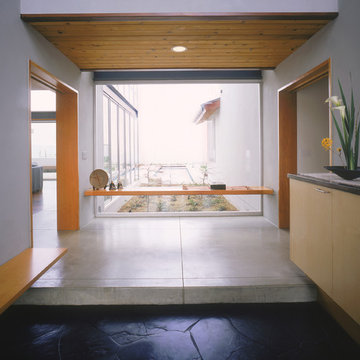
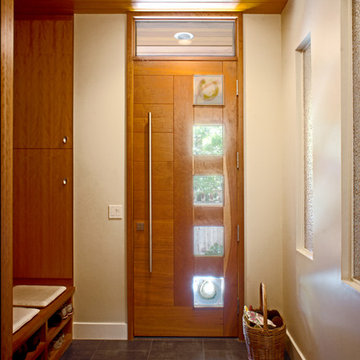
 Hoi Ning Wong
Photo: Hoi Ning Wong © 2014 Houzz
Architect: square three design studios
Interior designer: GoGo Creations
Builder: Clarum Homes
Entryway - contemporary entryway idea in San Francisco
Entryway - contemporary entryway idea in San Francisco
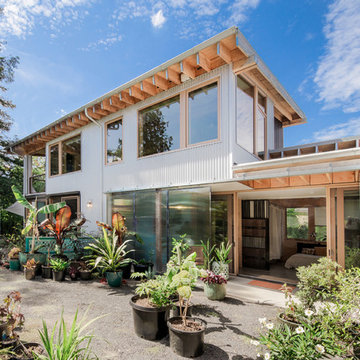
 M.O.Daby Design
Conceived more similar to a loft type space rather than a traditional single family home, the homeowner was seeking to challenge a normal arrangement of rooms in favor of spaces that are dynamic in all 3 dimensions, interact with the yard, and capture the movement of light and air.
As an artist that explores the beauty of natural objects and scenes, she tasked us with creating a building that was not precious - one that explores the essence of its raw building materials and is not afraid of expressing them as finished.
We designed opportunities for kinetic fixtures, many built by the homeowner, to allow flexibility and movement.
The result is a building that compliments the casual artistic lifestyle of the occupant as part home, part work space, part gallery. The spaces are interactive, contemplative, and fun.
More details to come.
credits:
design: Matthew O. Daby - m.o.daby design
construction: Cellar Ridge Construction
structural engineer: Darla Wall - Willamette Building Solutions
photography: Erin Riddle - KLIK Concepts

 Minatoishi Architects, Inc.
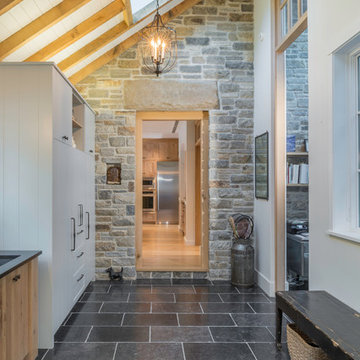
This quiet cottage-like entry has a nook for flowers or artwork creating a feeling of welcome before one even enters the house. below the nook is a "geta-bako" or shoe storage area. In Hawaii, it is local style to remove your shoes before entering the house. Photo credit: Hal Lum

 Karen Kempf Interiors

With a complete gut and remodel, this home was taken from a dated, traditional style to a contemporary home with a lighter and fresher aesthetic. The interior space was organized to take better advantage of the sweeping views of Lake Michigan. Existing exterior elements were mixed with newer materials to create the unique design of the façade.
Photos done by Brian Fussell at Rangeline Real Estate Photography
 ANAV-DESIGN
Photo by Arnona Oren
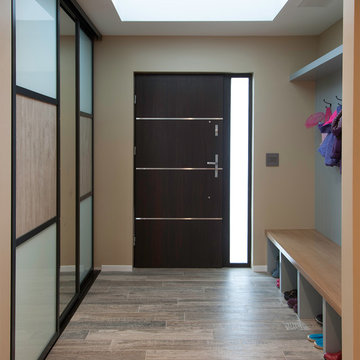
Mid-sized trendy porcelain tile entryway photo in San Francisco with blue walls and a dark wood front door
Mid-sized trendy porcelain tile entryway photo in San Francisco with blue walls and a dark wood front door
 Copeland Architecture & Construction Inc
Photos by Jeff Fountain
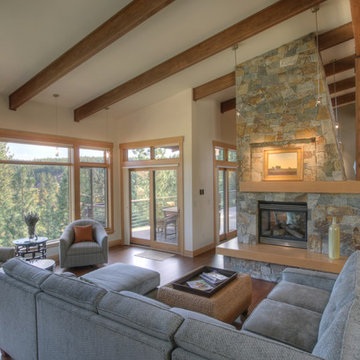
Transitional living room photo in Seattle
Transitional living room photo in Seattle

 Red River Remodelers
Sarah Baker
Example of a farmhouse brick floor entryway design in New Orleans with white walls
Example of a farmhouse brick floor entryway design in New Orleans with white walls
 Nico Interior Design

Inspiration for a contemporary gray floor mudroom remodel in Other with white walls and a white front door
 jacklyn lorraine kitchen design
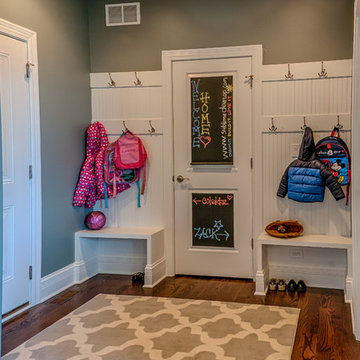
Transitional medium tone wood floor entryway photo in Chicago with gray walls and a white front door
 Living Environments

Entry Genkan (Japanese influence)
Simple, clean, modern design filled with natural light. Created for Dibros Construction client.
Inspiration for a mid-sized modern porcelain tile vestibule remodel in Jacksonville
Inspiration for a mid-sized modern porcelain tile vestibule remodel in Jacksonville
1