
Search results for "Goat barn" in Home Design Ideas

 Sand Creek Post & Beam
Sand Creek Post & Beam Traditional Wood Barns and Barn Homes
Learn more & request a free catalog: www.sandcreekpostandbeam.com

 DeWitte Construction
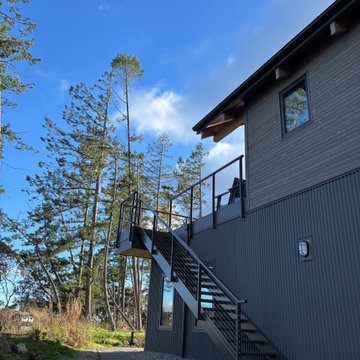
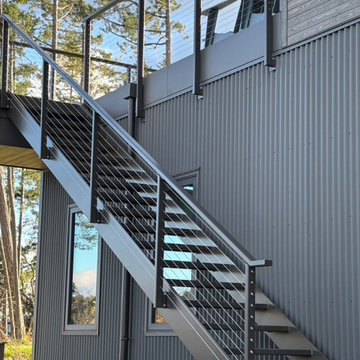
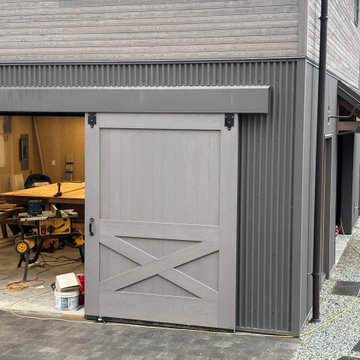
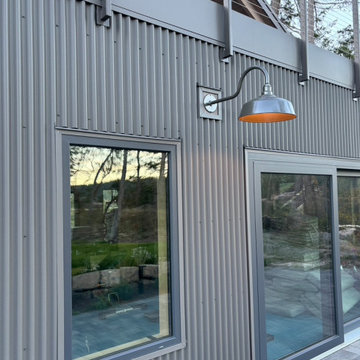
Goat Shed with sliding door
Example of a small mountain style wood exterior home design in San Francisco with a shed roof, a metal roof and a gray roof
Example of a small mountain style wood exterior home design in San Francisco with a shed roof, a metal roof and a gray roof
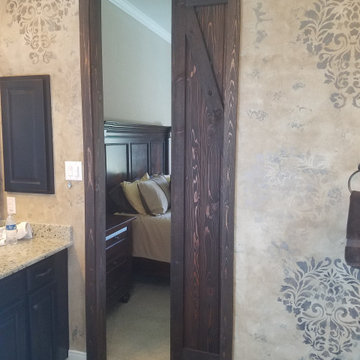
 Dancing Goat Custom Millwork
3'0" x 8'0" x 2 1/8" Cedar Barn Door with frame.
Bathroom - mid-sized rustic master bathroom idea in Houston
Bathroom - mid-sized rustic master bathroom idea in Houston
Find the right local pro for your project
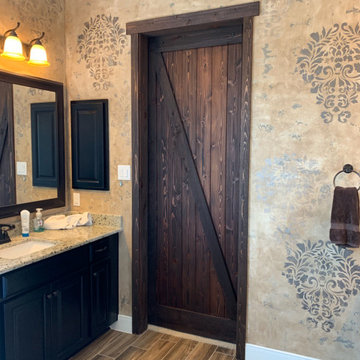 Dancing Goat Custom Millwork
3'0" x 8'0" x 2 1/8" Cedar Door with "Z" pattern both sides shown from bathroom. Existing frame and casing removed and replaced with cedar.
Bathroom - mid-sized rustic bathroom idea in Houston
Bathroom - mid-sized rustic bathroom idea in Houston
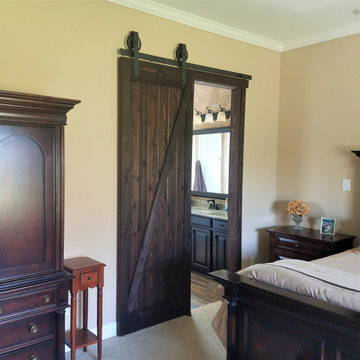 Dancing Goat Custom Millwork
3'0" x 8'0" x 2 1/8" Cedar Barn Door with "Z" pattern both sides shown from bedroom. Track applied cleanly to sheet-rock (and into studs) eliminating header board.
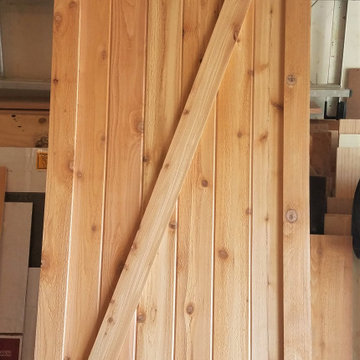 Dancing Goat Custom Millwork
3'0" x 8'0" x 2 1/8" Raw Cedar Barn Door before stain showing quality of construction. All joints biscuit-joined. Center core is cedar tongue and groove siding simulating 1x6 planks. No nails or screws used in construction. Z pattern both sides.

 RMT Architects
Architect: RMT Architects
General Contractor :Ronnie D. Waller Construction, Inc.
Photography: Eric Morley Photography
Deck - rustic deck idea in Charleston
Deck - rustic deck idea in Charleston

Sponsored
Sunbury, OH

J.Holderby - Renovations
Franklin County's Leading General Contractors - 2X Best of Houzz!
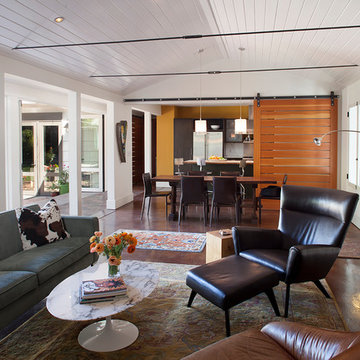
 Lara Dutto, Laraarchitecture
Paul Dyer
Mid-sized cottage concrete floor living room photo in San Francisco with white walls
Mid-sized cottage concrete floor living room photo in San Francisco with white walls

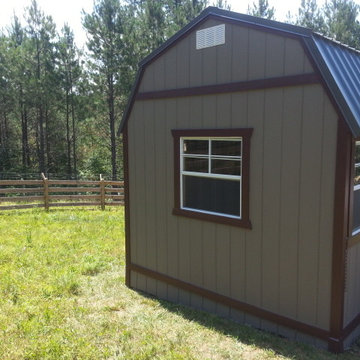
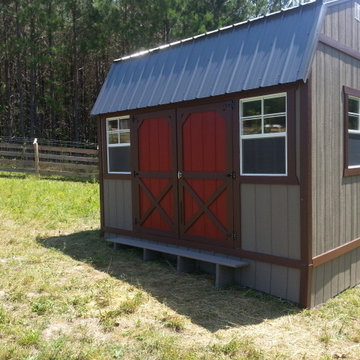
 VanderHorn Architects
Inspiration for a large country brown two-story wood gable roof remodel in New York



Sponsored
Sunbury, OH
J.Holderby - Renovations
Franklin County's Leading General Contractors - 2X Best of Houzz!
 Authenticity, LLC
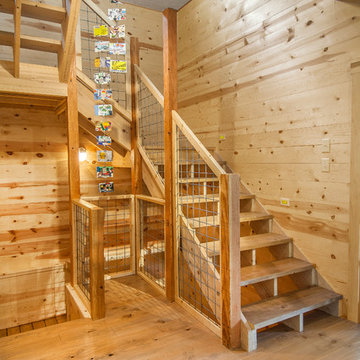
Architect: Michelle Penn, AIA This barn home is modeled after an existing Nebraska barn in Lancaster County. Heating is by passive solar design, supplemented by a geothermal radiant floor system which is located under the wood floors in the hall. The railings are made from goat fencing and walls are tongue and groove pine.
Photo Credits: Jackson Studios
Sponsored
Sunbury, OH
J.Holderby - Renovations
Franklin County's Leading General Contractors - 2X Best of Houzz!
 Sand Creek Post & Beam
Sand Creek Post & Beam Traditional Wood Barns and Barn Homes
Learn more & request a free catalog: www.sandcreekpostandbeam.com
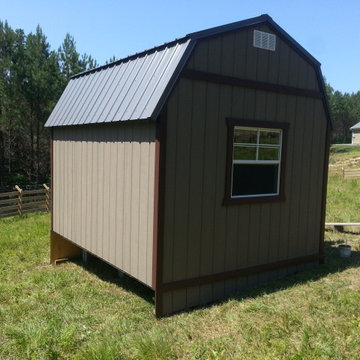
Barn - cottage barn idea
Barn - cottage barn idea
1