
Search results for "Gothic victorian" in Home Design Ideas

 HSH Interiors
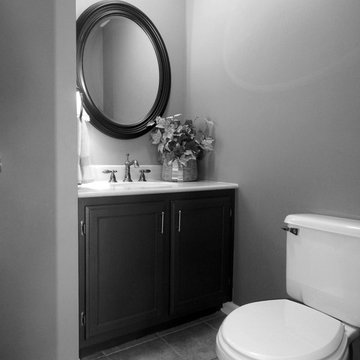
Inspiration for a timeless powder room remodel in San Francisco with a pedestal sink, a two-piece toilet and multicolored walls

 Arciform
A custom gothic-arched casement window from Versatile Wood Products adds imaginative drama . Photos by Photo Art Portraits
Small ornate single-wall medium tone wood floor open concept kitchen photo in Portland with an integrated sink, shaker cabinets, white cabinets, stainless steel countertops, gray backsplash, ceramic backsplash, stainless steel appliances and white walls
Small ornate single-wall medium tone wood floor open concept kitchen photo in Portland with an integrated sink, shaker cabinets, white cabinets, stainless steel countertops, gray backsplash, ceramic backsplash, stainless steel appliances and white walls

Find the right local pro for your project

 Catchlight Painting
We chose Benjamin Moore’s Aura product line for this project - it is a high performing exterior paint that has served us well in the past and we knew this home deserved only the best product we could find.

 Cali Floors
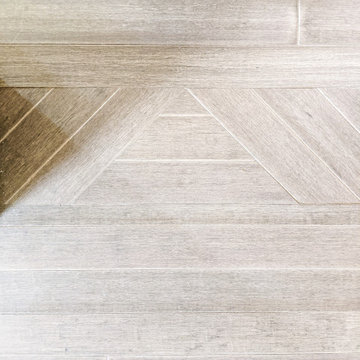
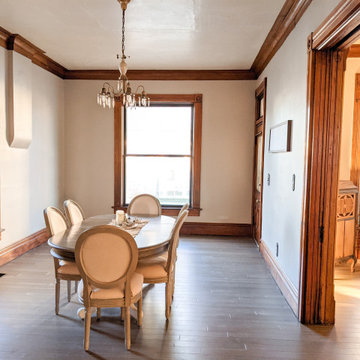
This beautiful project used 3.75 inch Boardwalk, solid bamboo flooring. The hardwood covers 1280 square feet, across 7 rooms, in this Gothic Victorian home that was built in 1880!



 Kristine Sprague Architect LEED AP

Gothic Revival folly addition to Federal style home. High design. photo Kevin Sprague
Mid-sized ornate brown one-story wood house exterior photo in Boston with a hip roof and a shingle roof
Mid-sized ornate brown one-story wood house exterior photo in Boston with a hip roof and a shingle roof


 Luxe Leather Furniture
Example of a large ornate master carpeted bedroom design in Dallas with white walls

Sponsored
Columbus, OH

Hope Restoration & General Contracting
Columbus Design-Build, Kitchen & Bath Remodeling, Historic Renovations
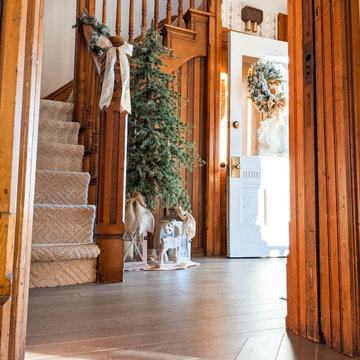
![W. J. FORBES HOUSE c.1900 | N SPRING ST [reno].](https://st.hzcdn.com/fimgs/b96166200b8ece8f_4860-w360-h360-b0-p0--.jpg)
 Omega Construction and Design, Inc.
Greg Riegler
Example of a huge ornate blue two-story wood house exterior design with a shingle roof and a hip roof
Example of a huge ornate blue two-story wood house exterior design with a shingle roof and a hip roof
 Cali Floors
This beautiful project used 3.75 inch Boardwalk, solid bamboo flooring. The hardwood covers 1280 square feet, across 7 rooms, in this Gothic Victorian home that was built in 1880!
 Arciform
A vintage map detailing the traditional territories of Native American tribal groups acts as window shade and homework inspiration. Photos by Photo Art Portraits


1