
Search results for "Grey grout" in Home Design Ideas

 Gayler Design Build
The client derived inspiration for her new shower from a photo featuring a multi-colored tile floor. Using this photo, Gayler Design Build custom-designed a shower pan that incorporated six different colors of 4-inch hexagon tiles by Lunada Bay. These tiles were beautifully combined and laid in a “dark to light” pattern effectively transforming the shower into a work of art. Contributing to the room’s classic and timeless bathroom design was the shower walls that were designed in cotton white 3x6 subway tiles with grey grout. An elongated, oversized shower niche completed the look providing just the right space for necessary soap and shampoo bottles.

 Mad Mod Home
Jo David
Transitional l-shaped light wood floor kitchen photo in Los Angeles with an undermount sink, raised-panel cabinets, gray cabinets, marble countertops, white backsplash, subway tile backsplash and stainless steel appliances
Transitional l-shaped light wood floor kitchen photo in Los Angeles with an undermount sink, raised-panel cabinets, gray cabinets, marble countertops, white backsplash, subway tile backsplash and stainless steel appliances

 Thunderchild Remodeling LLC.
Mid-sized transitional master white tile and ceramic tile marble floor and white floor double shower photo in Philadelphia with shaker cabinets, blue cabinets, gray walls, an undermount sink, marble countertops, a two-piece toilet and a hinged shower door
Find the right local pro for your project

 Pennville Custom Cabinetry
Karen Swanson, owner of New England Design Works in Manchester, MA keeps designing award winning Pennville Custom Cabinetry kitchens. You may remember that earlier this year, Karen won both the regional Sub-Zero Design Contest and the National Kitchen & Bath Association's medium kitchen of the year.
nedesignworks@gmail.com
978.500.1096.

Kitchen - transitional dark wood floor kitchen idea in Nashville with shaker cabinets, white cabinets, white backsplash, subway tile backsplash, an island and white countertops

 M House Development
Cottage 3/4 white tile and subway tile gray floor alcove shower photo in Chicago with a two-piece toilet and gray walls
 Caldwell-Cline Architects & Designers

Elegant built-in desk dark wood floor home office photo in Atlanta with white walls



 Boyer Building Corporation
Featuring Dura Supreme Cabinetry
Freestanding bathtub - cottage gray tile freestanding bathtub idea in Minneapolis with shaker cabinets and white cabinets
Freestanding bathtub - cottage gray tile freestanding bathtub idea in Minneapolis with shaker cabinets and white cabinets
 Domus Design Group
Don Shreve

Inspiration for a small transitional master white tile and subway tile porcelain tile corner bathtub remodel with white walls
Inspiration for a small transitional master white tile and subway tile porcelain tile corner bathtub remodel with white walls

 Synonymous
An outdated 1920's kitchen in Bayside Queens was turned into a refreshed, classic and timeless space that utilized the very limited space to its maximum capacity. The cabinets were once outdated and a dark brown that made the space look even smaller. Now, they are a bright white, accompanied by white subway tile, a light quartzite countertop and brushed brass hardware throughout. What made all the difference was the use of the dark porcelain floors as a great contrast to all the white. We were also diligent to keep the hold extractor a clear glass and stainless steel.
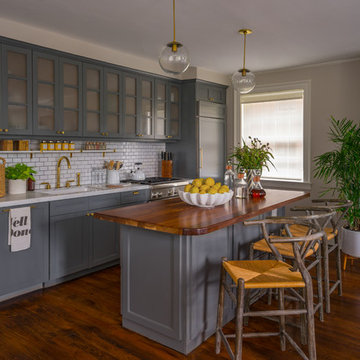
Inspiration for a transitional single-wall dark wood floor and brown floor kitchen remodel in Boston with an undermount sink, gray cabinets, wood countertops, white backsplash, subway tile backsplash, paneled appliances, an island and glass-front cabinets

 MDS Remodeling LLC
 www.troythiesphoto.com
Large beach style master white tile and subway tile gray floor and porcelain tile alcove shower photo in Minneapolis with a console sink, white walls and solid surface countertops
Large beach style master white tile and subway tile gray floor and porcelain tile alcove shower photo in Minneapolis with a console sink, white walls and solid surface countertops

 Andrew Heiser
Wet room - large industrial master porcelain tile and white tile ceramic tile and black floor wet room idea with black walls, marble countertops, a hinged shower door, gray countertops, flat-panel cabinets, dark wood cabinets and an undermount sink

Sponsored
Sunbury, OH

J.Holderby - Renovations
Franklin County's Leading General Contractors - 2X Best of Houzz!
 Cherry City Interiors & Design
Materials and interior paint selected by Cherry City Interiors & Design
Inspiration for a mid-sized contemporary master beige tile and ceramic tile porcelain tile freestanding bathtub remodel in Portland with shaker cabinets, dark wood cabinets, white walls, a drop-in sink and tile countertops
Inspiration for a mid-sized contemporary master beige tile and ceramic tile porcelain tile freestanding bathtub remodel in Portland with shaker cabinets, dark wood cabinets, white walls, a drop-in sink and tile countertops
 Doug Wiand Design Interiors
Brian Thomas Jones
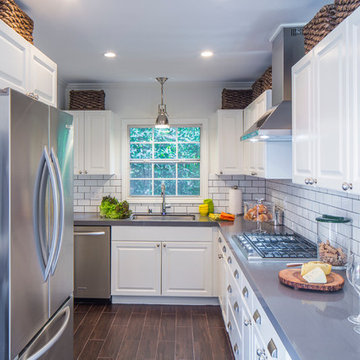
Example of a transitional u-shaped dark wood floor kitchen design in Los Angeles with an undermount sink, raised-panel cabinets, white cabinets, white backsplash and subway tile backsplash
Example of a transitional u-shaped dark wood floor kitchen design in Los Angeles with an undermount sink, raised-panel cabinets, white cabinets, white backsplash and subway tile backsplash
 Christian Brothers Cabinets

Inspiration for a country white tile and subway tile multicolored floor corner shower remodel in Minneapolis with shaker cabinets, white cabinets, white walls, an undermount sink and gray countertops
 Home Carpet One

This hexagonal porcelain tile features a glossy finish that's polished to a sleek shine to reflect light and give the illusion of a larger space. Crisp, bright white and grey tones makes this mosaic tile ideal for any room or as a foundation for almost any color accent tile. Classic and durable, this hexagon tile is designed to last.
We stock hexagon tiles at our showroom Home Carpet One in Chicago.

 Binckley Management & Design
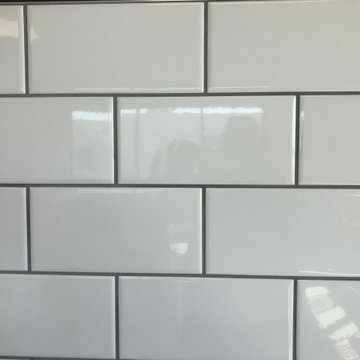
White porcelain tiles with grey colored grout gives an industrial feel.
Example of a mid-sized urban concrete floor, gray floor and exposed beam eat-in kitchen design in Santa Barbara with an undermount sink, quartz countertops, white backsplash, porcelain backsplash and stainless steel appliances
Example of a mid-sized urban concrete floor, gray floor and exposed beam eat-in kitchen design in Santa Barbara with an undermount sink, quartz countertops, white backsplash, porcelain backsplash and stainless steel appliances

 User
UserMichelle Peek Photography
Corner shower - mid-sized contemporary white tile and ceramic tile mosaic tile floor corner shower idea in Toronto with flat-panel cabinets, white cabinets, wood countertops, a one-piece toilet, white walls, a vessel sink and brown countertops
Corner shower - mid-sized contemporary white tile and ceramic tile mosaic tile floor corner shower idea in Toronto with flat-panel cabinets, white cabinets, wood countertops, a one-piece toilet, white walls, a vessel sink and brown countertops
 Devine Bath & Kitchen
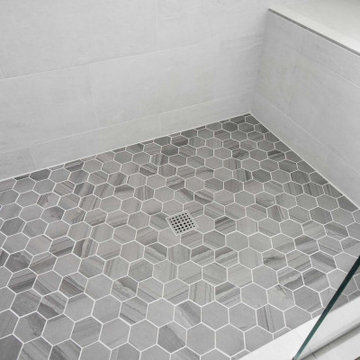
Master bathroom gets major modern update. Built in vanity with natural wood stained panels, quartz countertop and undermount sink. New walk in tile shower with large format tile, hex tile floor, shower bench, multiple niches for storage, and dual shower head. New tile flooring and lighting throughout. Small second vanity sink.
1