
Search results for "Greyloft" in Home Design Ideas

 KC Drafting & Design
Example of a classic light wood floor and beige floor eat-in kitchen design in Kansas City with a farmhouse sink, white cabinets, white backsplash, subway tile backsplash, stainless steel appliances, an island, gray countertops and shaker cabinets

 KraftMaid
Greyloft cabinetry is accented by a light countertop to create an intriguing contrast in this spacious laundry and dog room.
Trendy l-shaped laundry room photo in Detroit with flat-panel cabinets, gray cabinets, an undermount sink and beige walls
Trendy l-shaped laundry room photo in Detroit with flat-panel cabinets, gray cabinets, an undermount sink and beige walls

Example of a mid-sized transitional u-shaped utility room design in Other with an undermount sink, gray cabinets, granite countertops, beige walls and a side-by-side washer/dryer
Find the right local pro for your project

 Zimmer Design LLC
Example of a mid-sized 1950s u-shaped medium tone wood floor eat-in kitchen design in Minneapolis with a double-bowl sink, flat-panel cabinets, gray cabinets, quartz countertops, gray backsplash, stainless steel appliances, an island and white countertops
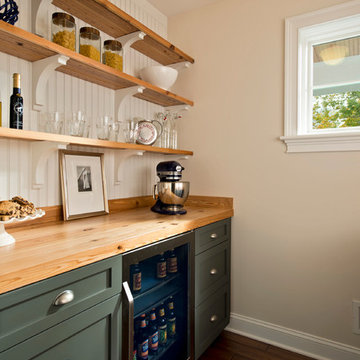
 Witt Construction
Randall Perry Photography
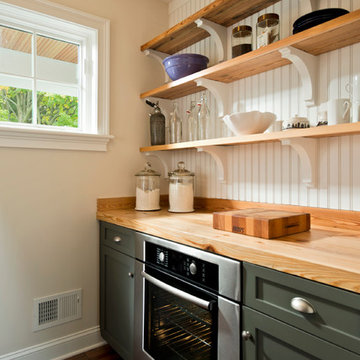
Cabinets - Craftmade Lyndal "Greyloft"
Counters and Shelves - Reclaimed pine wood
Hardwood floors - Pre-finished hand scraped Asian walnut flooring

 Annette Jones-Coleman
Customer's basement kitchen using KraftMaid Merrill High Gloss Cabinets in Greyloft.
Example of a mid-sized trendy galley laminate floor and brown floor eat-in kitchen design in Birmingham with an undermount sink, flat-panel cabinets, gray cabinets, quartz countertops, multicolored backsplash, glass sheet backsplash, stainless steel appliances, an island and white countertops
Example of a mid-sized trendy galley laminate floor and brown floor eat-in kitchen design in Birmingham with an undermount sink, flat-panel cabinets, gray cabinets, quartz countertops, multicolored backsplash, glass sheet backsplash, stainless steel appliances, an island and white countertops
 Witt Construction
Randall Perry Photography
Cabinets - Craftmade Lyndal "Greyloft"
Counters and Shelves - Reclaimed pine wood
Hardwood floors - Pre-finished hand scraped Asian walnut flooring
 Britany Hanthorn with MBS Interiors
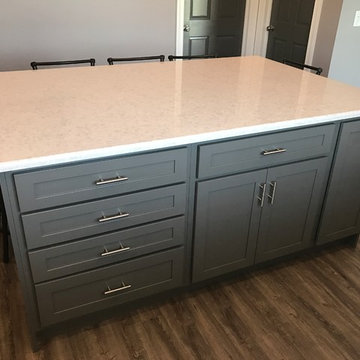
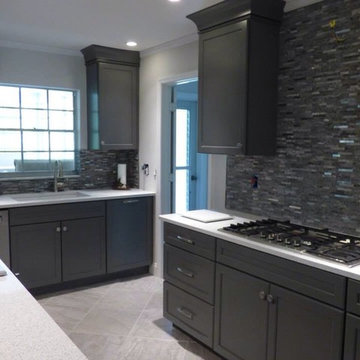
This updated farmhouse kitchen features KraftMaid Vantage Cabinetry in their Lyndale shaker door style with Dove White perimeter cabinets, a painted Greyloft island, and Zodiaq Quartz in Stratus White.
 Kimberly Earle / Mid South Kitchen & Bath
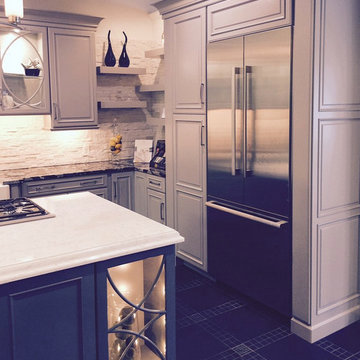
Kraftmaid Cabinetry ~~
Door Style (dark) : Lincoln ~~
Finish (dark) : Greyloft~~
Door Style (light) : Patterson ~~
Finish (light) : Pebble Grey ~~
Top Island : Cambria Torquay Quartz~~
Top Perimeter : Black Morgan Granite
 Merillat
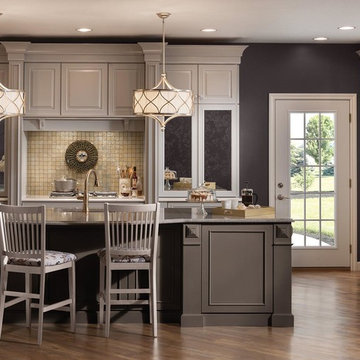
Balance shades of grey with warm floors and gold accents. This timeless kitchen owes its elegance to a combination of Temora and Lucca door styles in Vintage Pebble Grey with Coconut Patina and Greyloft paint finishes. Wide Sterling Molding, Sterling Corbels above the range, and well-placed Modern Ornaments along the island enhance the traditional lines, while mirrored door inserts and gold-toned faucets reflect light throughout the space.
The heart of this beautiful kitchen is the generous island, providing space for working, eating or just keeping the cook company. And it features ample storage options that, together with a long bank of base and wall cabinets, keep the space beautifully organized no many how many people are coming to dinner.
 Merillat
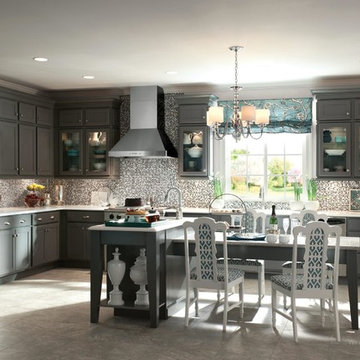
Take country styling to an elegant new level with this serene kitchen. Harmond maple cabinets in Greyloft, punctuated by striking end cap legs, are beautifully accented by the tile backsplash. Stainless appliances, white painted chairs and a printed Roman shade mix traditional lines with modern textures. And Prism glass inserts, contrasting cabinet backs in Aegean, and Century knobs add shining details.
One key to this highly livable space is the L-shaped island, built at two heights to accommodate both kitchen prep and dining. Another is the abundance of storage, from wall cabinets that display favorite pieces to base cabinets that hide away other items. A variety of lighting options suit a variety of needs, including recessed lighting to illuminate tasks, a beaded light rail that casts an evening glow, and a chandelier that encourages relaxed dining.

 MBS Interiors
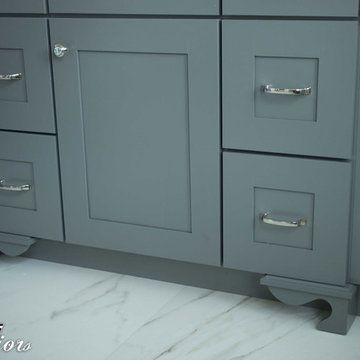
Gray shaker vanity with chrome hardware pulls and Swarovski crystal knobs.
Inspiration for a large master marble floor and white floor freestanding bathtub remodel in Other with gray cabinets, green walls, an undermount sink, granite countertops and shaker cabinets
Inspiration for a large master marble floor and white floor freestanding bathtub remodel in Other with gray cabinets, green walls, an undermount sink, granite countertops and shaker cabinets
 Sea Light Design-Build
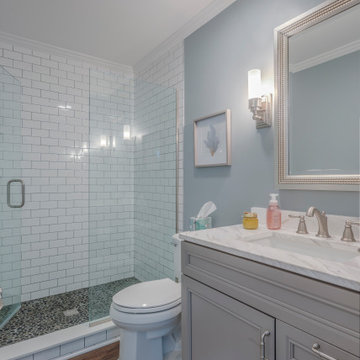
Bathroom Remodel in Kings Grant, Fenwick Island DE with Greyloft Maple Vanities
Example of a mid-sized beach style 3/4 white tile and subway tile medium tone wood floor alcove shower design in Other with recessed-panel cabinets, gray cabinets, a two-piece toilet, an undermount sink, marble countertops, a hinged shower door and white countertops
Example of a mid-sized beach style 3/4 white tile and subway tile medium tone wood floor alcove shower design in Other with recessed-panel cabinets, gray cabinets, a two-piece toilet, an undermount sink, marble countertops, a hinged shower door and white countertops
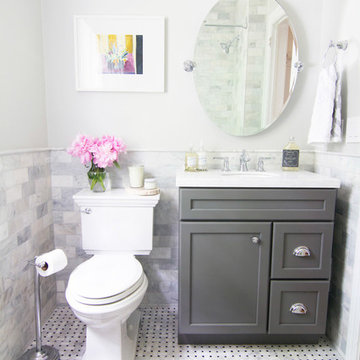 KraftMaid
Christopher used Maple cabinets in Greyloft to remodel his bathroom. The stark contrast between the grey cabinets and the white walls gives this space a much more modern look.

 Zimmer Design LLC

Eat-in kitchen - mid-sized mid-century modern u-shaped medium tone wood floor eat-in kitchen idea in Minneapolis with a double-bowl sink, flat-panel cabinets, gray cabinets, quartz countertops, gray backsplash, stainless steel appliances, an island and white countertops

 Tart Design Center
James Allent Contracting
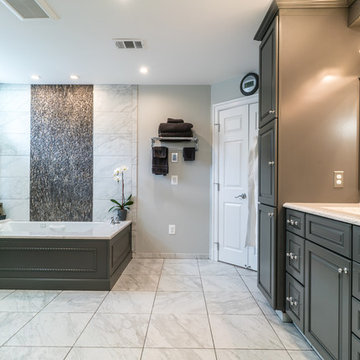
Inspiration for a large transitional master white tile and marble tile ceramic tile bathroom remodel in DC Metro with raised-panel cabinets, gray cabinets, a one-piece toilet, gray walls, an undermount sink and marble countertops
Inspiration for a large transitional master white tile and marble tile ceramic tile bathroom remodel in DC Metro with raised-panel cabinets, gray cabinets, a one-piece toilet, gray walls, an undermount sink and marble countertops
 Tart Design Center
James Allent Contracting
Inspiration for a large transitional master white tile and marble tile marble floor bathroom remodel in DC Metro with raised-panel cabinets, a one-piece toilet, gray walls, an undermount sink, gray cabinets and marble countertops
Inspiration for a large transitional master white tile and marble tile marble floor bathroom remodel in DC Metro with raised-panel cabinets, a one-piece toilet, gray walls, an undermount sink, gray cabinets and marble countertops
1