
Search results for "Half round bar" in Home Bar Photos
Refine by:
Budget
Sort by:Relevance
1 - 20 of 45 photos
Item 1 of 1

 Randy Trainor
This three-story vacation home for a family of ski enthusiasts features 5 bedrooms and a six-bed bunk room, 5 1/2 bathrooms, kitchen, dining room, great room, 2 wet bars, great room, exercise room, basement game room, office, mud room, ski work room, decks, stone patio with sunken hot tub, garage, and elevator.
The home sits into an extremely steep, half-acre lot that shares a property line with a ski resort and allows for ski-in, ski-out access to the mountain’s 61 trails. This unique location and challenging terrain informed the home’s siting, footprint, program, design, interior design, finishes, and custom made furniture.
Credit: Samyn-D'Elia Architects
 Homer Oatman, AIA
Richard Powers
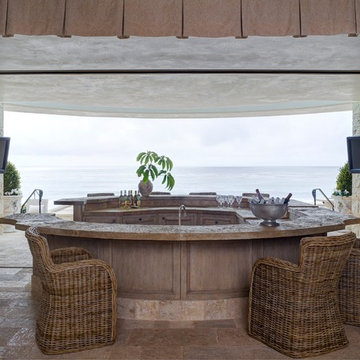
Example of a tuscan u-shaped seated home bar design in Orange County with recessed-panel cabinets and medium tone wood cabinets
Example of a tuscan u-shaped seated home bar design in Orange County with recessed-panel cabinets and medium tone wood cabinets
 Chillcoots
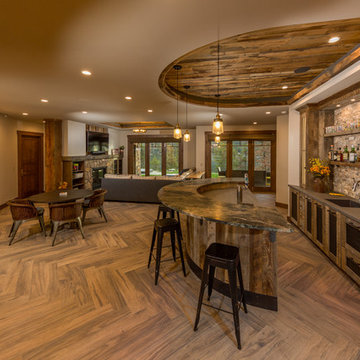
Large Mountain Rustic home on Grand Lake. All reclaimed materials on the exterior. Large timber corbels and beam work with exposed rafters define the exterior. High-end interior finishes and cabinetry throughout.
Find the right local pro for your project
 Salt Creek Interior Design LLC
Deborah Walker

Example of a mid-sized trendy single-wall slate floor wet bar design in Wichita with white cabinets, stainless steel appliances, gray walls, an island, an undermount sink, raised-panel cabinets, marble countertops, gray backsplash and stone tile backsplash
Example of a mid-sized trendy single-wall slate floor wet bar design in Wichita with white cabinets, stainless steel appliances, gray walls, an island, an undermount sink, raised-panel cabinets, marble countertops, gray backsplash and stone tile backsplash
 Vogue furniture

The homeowner of this newly purchased Bloomfield Hills residence requested converting an area that was previously used as a train room, into a medieval inspired pub. The cabinetry, millwork and furniture was milled from solid White Oak lumber, distressed and caroused in a rubbed lacquer to create this authentic old world finish. Heavy gothic profiles and details were incorporated into the half round front bar and rear bar with back lit bottle display encased in iron gates. The pub also features extensive wall paneling with lighted frames displaying leaded glass panels, a motorized large screen TV lift concealed in the lower cabinetry, a built in upholstered banquet and freestanding pews for seating.
 Salt Creek Interior Design LLC
Deborah Walker

Example of a small trendy single-wall slate floor wet bar design in Wichita with white cabinets, stainless steel appliances, gray walls, an island, an undermount sink, raised-panel cabinets, marble countertops, gray backsplash and stone tile backsplash
Example of a small trendy single-wall slate floor wet bar design in Wichita with white cabinets, stainless steel appliances, gray walls, an island, an undermount sink, raised-panel cabinets, marble countertops, gray backsplash and stone tile backsplash

 Paradise Tiny Homes LLC

Hex tile detailing around the circular window/seating area.
The centerpiece and focal point to this tiny home living room is the grand circular-shaped window which is actually two half-moon windows jointed together where the mango woof bartop is placed. This acts as a work and dining space. Hanging plants elevate the eye and draw it upward to the high ceilings. Colors are kept clean and bright to expand the space. The loveseat folds out into a sleeper and the ottoman/bench lifts to offer more storage. The round rug mirrors the window adding consistency. This tropical modern coastal Tiny Home is built on a trailer and is 8x24x14 feet. The blue exterior paint color is called cabana blue. The large circular window is quite the statement focal point for this how adding a ton of curb appeal. The round window is actually two round half-moon windows stuck together to form a circle. There is an indoor bar between the two windows to make the space more interactive and useful- important in a tiny home. There is also another interactive pass-through bar window on the deck leading to the kitchen making it essentially a wet bar. This window is mirrored with a second on the other side of the kitchen and the are actually repurposed french doors turned sideways. Even the front door is glass allowing for the maximum amount of light to brighten up this tiny home and make it feel spacious and open. This tiny home features a unique architectural design with curved ceiling beams and roofing, high vaulted ceilings, a tiled in shower with a skylight that points out over the tongue of the trailer saving space in the bathroom, and of course, the large bump-out circle window and awning window that provides dining spaces.
 Craftsmanship By John
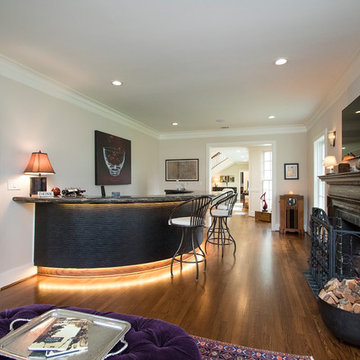
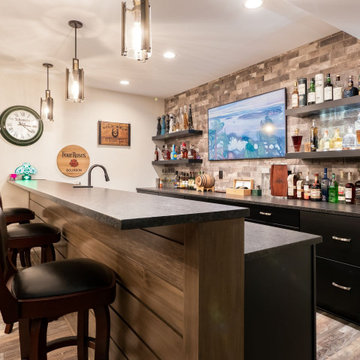
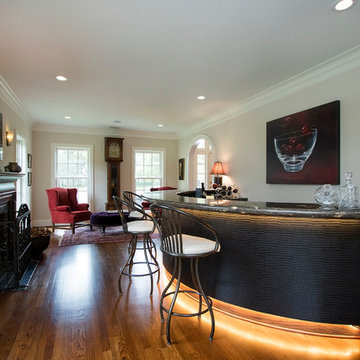
A custom bar radius half round design. Custom cabinetry by CBJ, black granite top, black alligator skin wallpaper on front and antique black stain over walnut stained wood. There is a roll out liquor cabinet, sink refrigerator and icemaker. Seating for 8 under bar lighting and sitting area.

 Acreage
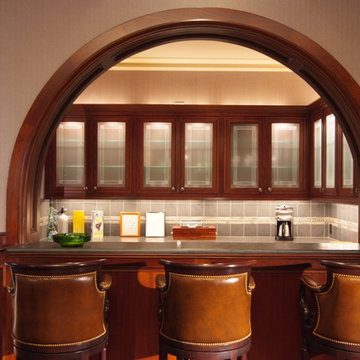
Half round arch opens into the art deco style bar with polished marble tops and etched glass in the backlit upper cabinets.
Home bar - home bar idea in Houston
Home bar - home bar idea in Houston
 Executive Developers, LLC


view of home bar from dining room
Wet bar - huge transitional u-shaped ceramic tile and beige floor wet bar idea with an undermount sink, flat-panel cabinets, green cabinets, quartz countertops, beige backsplash, quartz backsplash and white countertops
Wet bar - huge transitional u-shaped ceramic tile and beige floor wet bar idea with an undermount sink, flat-panel cabinets, green cabinets, quartz countertops, beige backsplash, quartz backsplash and white countertops
 Craftsmanship By John
A custom bar radius half round design. Custom cabinetry by CBJ, black granite top, black alligator skin wallpaper on front and antique black stain over walnut stained wood. There is a roll out liquor cabinet, sink refrigerator and icemaker. Seating for 8 under bar lighting and sitting area.
 Craftsmanship By John
A custom bar radius half round design. Custom cabinetry by CBJ, black granite top, black alligator skin wallpaper on front and antique black stain over walnut stained wood. There is a roll out liquor cabinet, sink refrigerator and icemaker. Seating for 8 under bar lighting and sitting area.

 Insidesign
Anthony-Masterson
Inspiration for a mid-sized coastal l-shaped light wood floor and beige floor wet bar remodel in Atlanta with an undermount sink, recessed-panel cabinets, light wood cabinets, quartz countertops and white countertops
Inspiration for a mid-sized coastal l-shaped light wood floor and beige floor wet bar remodel in Atlanta with an undermount sink, recessed-panel cabinets, light wood cabinets, quartz countertops and white countertops
 Executive Developers, LLC
view of home bar room from kitchen
Example of a huge transitional u-shaped ceramic tile and beige floor wet bar design with an undermount sink, flat-panel cabinets, green cabinets, quartz countertops, beige backsplash, quartz backsplash and white countertops
Example of a huge transitional u-shaped ceramic tile and beige floor wet bar design with an undermount sink, flat-panel cabinets, green cabinets, quartz countertops, beige backsplash, quartz backsplash and white countertops
 Executive Developers, LLC
view of home bar room from inside bar
Huge transitional u-shaped ceramic tile and beige floor wet bar photo with an undermount sink, flat-panel cabinets, green cabinets, quartz countertops, beige backsplash, quartz backsplash and white countertops
Huge transitional u-shaped ceramic tile and beige floor wet bar photo with an undermount sink, flat-panel cabinets, green cabinets, quartz countertops, beige backsplash, quartz backsplash and white countertops

 BMC Cabinet Specialists
Inspiration for a small timeless dark wood floor home bar remodel in Los Angeles with recessed-panel cabinets, white cabinets, quartzite countertops, gray backsplash, stainless steel appliances, an island and no sink

 JMDG Architecture | Planning + Interiors
 Interior design by SOCO Interiors. Photography by Giovanni. Built by Stock Development.
Seated home bar - traditional beige floor seated home bar idea in Miami with an undermount sink, raised-panel cabinets, beige cabinets and multicolored backsplash
Seated home bar - traditional beige floor seated home bar idea in Miami with an undermount sink, raised-panel cabinets, beige cabinets and multicolored backsplash
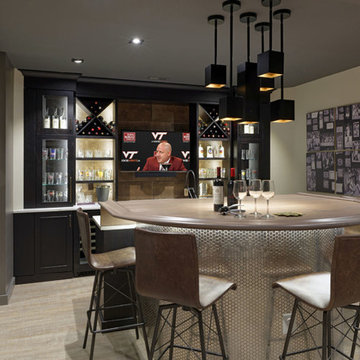

1