
Search results for "Handscraped birch" in Home Design Ideas

 Custom Home Group
Jason Sandy www.AngleEyePhotography.com
Country l-shaped dark wood floor and brown floor eat-in kitchen photo in Philadelphia with a double-bowl sink, shaker cabinets, white cabinets, white backsplash, subway tile backsplash, stainless steel appliances and an island
Country l-shaped dark wood floor and brown floor eat-in kitchen photo in Philadelphia with a double-bowl sink, shaker cabinets, white cabinets, white backsplash, subway tile backsplash, stainless steel appliances and an island
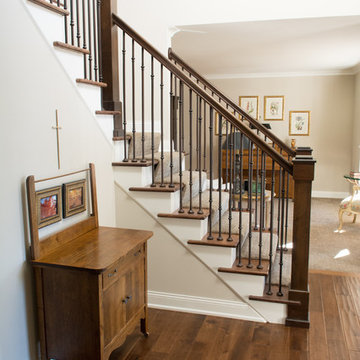
 Floors of Distinction
Example of a mid-sized transitional carpeted l-shaped wood railing staircase design in Minneapolis with carpeted risers
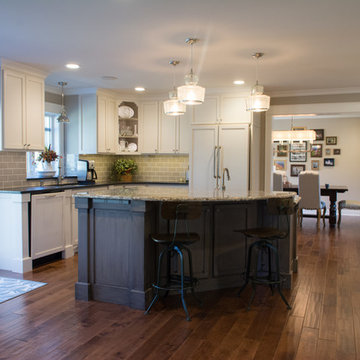 Floors of Distinction
Mid-sized transitional l-shaped dark wood floor and brown floor eat-in kitchen photo in Minneapolis with an undermount sink, shaker cabinets, white cabinets, granite countertops, gray backsplash, subway tile backsplash, paneled appliances and an island
Find the right local pro for your project
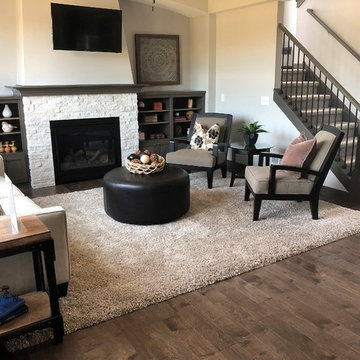
 Brock's Flooring Inc.
Living room - mid-sized craftsman open concept medium tone wood floor and brown floor living room idea in Minneapolis with beige walls, a standard fireplace, a stone fireplace and a wall-mounted tv
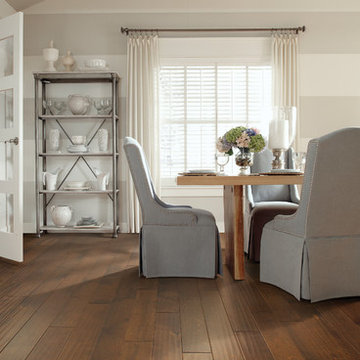

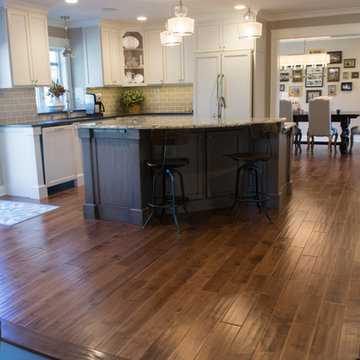 Floors of Distinction
Mid-sized transitional l-shaped dark wood floor and brown floor eat-in kitchen photo in Minneapolis with an undermount sink, shaker cabinets, white cabinets, granite countertops, gray backsplash, subway tile backsplash, paneled appliances and an island
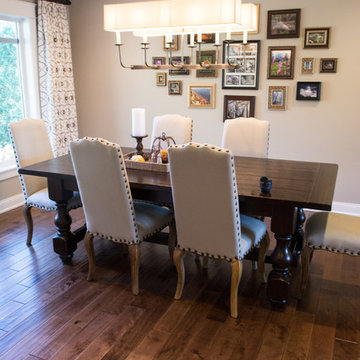 Floors of Distinction
Inspiration for a mid-sized transitional medium tone wood floor and brown floor great room remodel in Minneapolis with gray walls


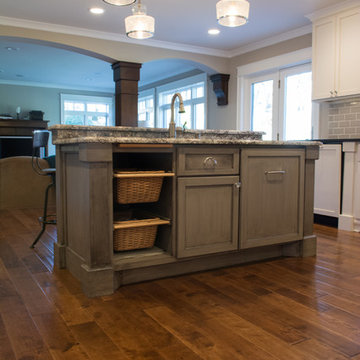 Floors of Distinction
Example of a mid-sized transitional l-shaped brown floor and dark wood floor eat-in kitchen design in Minneapolis with an undermount sink, shaker cabinets, white cabinets, granite countertops, gray backsplash, subway tile backsplash, paneled appliances and an island
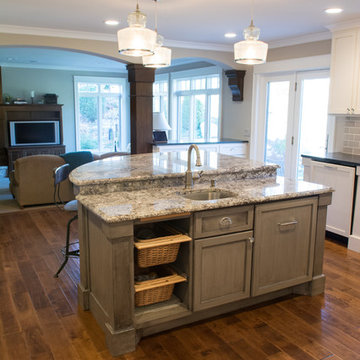 Floors of Distinction
Mid-sized transitional l-shaped brown floor and dark wood floor eat-in kitchen photo in Minneapolis with an undermount sink, shaker cabinets, white cabinets, granite countertops, gray backsplash, subway tile backsplash, paneled appliances and an island
 Brock's Flooring Inc.
Inspiration for a mid-sized craftsman medium tone wood floor and brown floor kitchen/dining room combo remodel in Minneapolis with beige walls
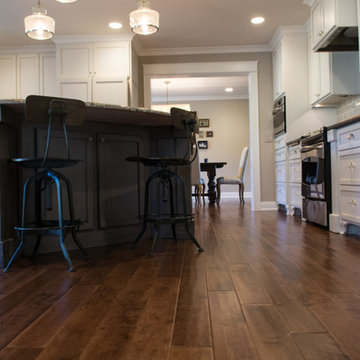 Floors of Distinction
Example of a mid-sized transitional l-shaped dark wood floor and brown floor eat-in kitchen design in Minneapolis with an undermount sink, shaker cabinets, white cabinets, granite countertops, gray backsplash, subway tile backsplash, paneled appliances and an island
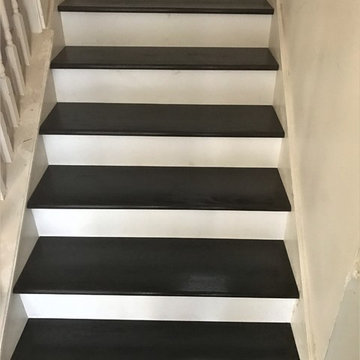
 Pyramid Hardwood Floors, LLC
Harry Cheng
Staircase - mid-sized traditional wooden u-shaped staircase idea in Houston with painted risers
Staircase - mid-sized traditional wooden u-shaped staircase idea in Houston with painted risers
 Brock's Flooring Inc.
Example of a mid-sized arts and crafts carpeted u-shaped wood railing staircase design in Minneapolis with carpeted risers
 Floors of Distinction
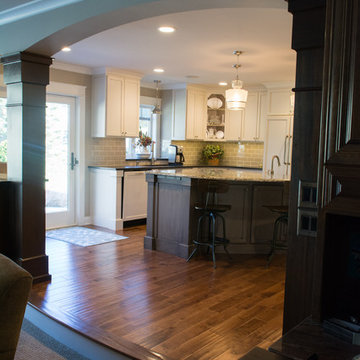
Example of a mid-sized transitional l-shaped brown floor and dark wood floor eat-in kitchen design in Minneapolis with an undermount sink, shaker cabinets, white cabinets, granite countertops, gray backsplash, subway tile backsplash, paneled appliances and an island
 Floors of Distinction
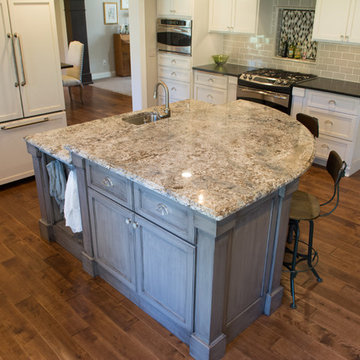
Eat-in kitchen - mid-sized transitional l-shaped dark wood floor and brown floor eat-in kitchen idea in Minneapolis with an undermount sink, shaker cabinets, white cabinets, granite countertops, gray backsplash, subway tile backsplash, paneled appliances and an island
 Floors of Distinction
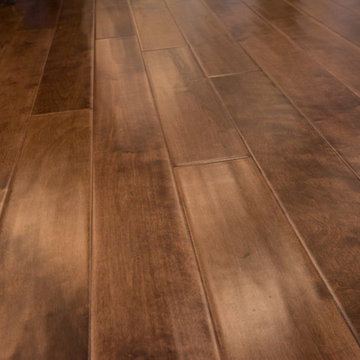
Inspiration for a mid-sized transitional l-shaped dark wood floor and brown floor eat-in kitchen remodel in Minneapolis with an undermount sink, shaker cabinets, white cabinets, granite countertops, gray backsplash, subway tile backsplash, paneled appliances and an island
 Brock's Flooring Inc.
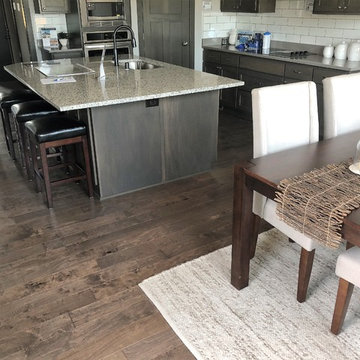
Kitchen/dining room combo - mid-sized craftsman medium tone wood floor and brown floor kitchen/dining room combo idea in Minneapolis with beige walls
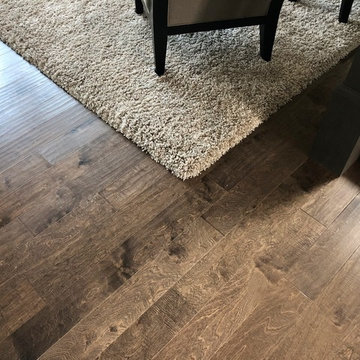 Brock's Flooring Inc.
Example of a mid-sized arts and crafts open concept medium tone wood floor and brown floor living room design in Minneapolis
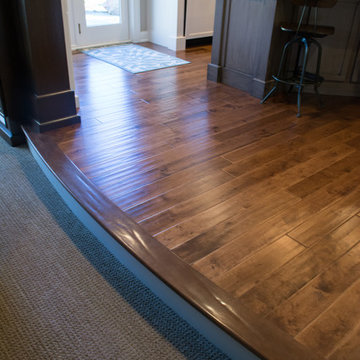 Floors of Distinction
Example of a mid-sized transitional l-shaped dark wood floor and brown floor eat-in kitchen design in Minneapolis with an undermount sink, shaker cabinets, white cabinets, granite countertops, gray backsplash, subway tile backsplash, paneled appliances and an island
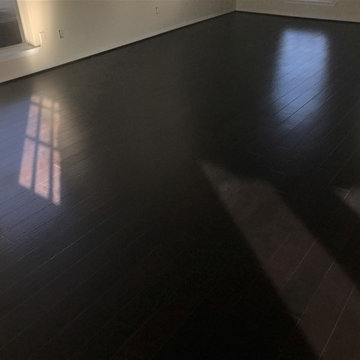 Pyramid Hardwood Floors, LLC
Harry Cheng
Mid-sized minimalist open concept dark wood floor home design photo in Houston with beige walls and a corner fireplace
Mid-sized minimalist open concept dark wood floor home design photo in Houston with beige walls and a corner fireplace
1