
Search results for "Hanssem cabinets" in Home Design Ideas
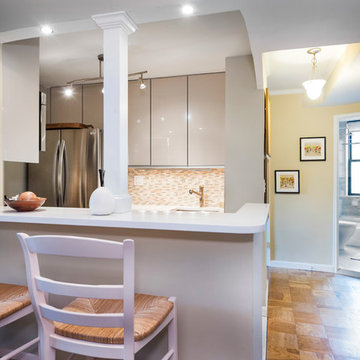
 MyHome Renovation Experts
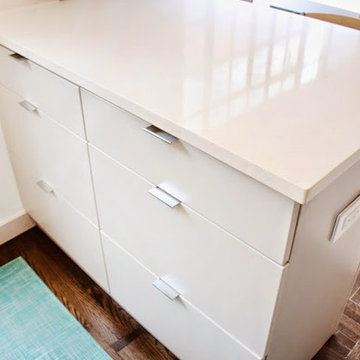
The homeowners desired an open concept kitchen with a clean look. This look was achieved with stock lacquer
frameless cabinets with built-ins pulls from Hanssem Cabinets. To bring light into the space, the kitchen was
outfitted with Xenon under-cabinet lights and recessed lights in the soffit above breakfast bar. To complete the
look, the homeowners opted for Caesarstone counters and glass mosaic backsplash from The Tile Store. New
stainless appliances and a stylish KWC faucet added visual highlights to the design.
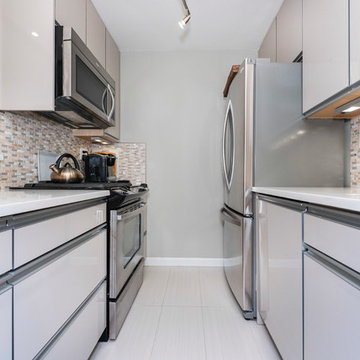 MyHome Renovation Experts
The homeowners desired an open concept kitchen with a clean look. This look was achieved with stock lacquer
frameless cabinets with built-ins pulls from Hanssem Cabinets. To bring light into the space, the kitchen was
outfitted with Xenon under-cabinet lights and recessed lights in the soffit above breakfast bar. To complete the
look, the homeowners opted for Caesarstone counters and glass mosaic backsplash from The Tile Store. New
stainless appliances and a stylish KWC faucet added visual highlights to the design.
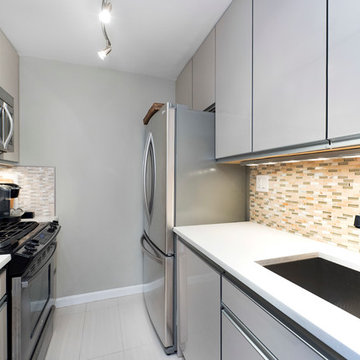 MyHome Renovation Experts
The homeowners desired an open concept kitchen with a clean look. This look was achieved with stock lacquer
frameless cabinets with built-ins pulls from Hanssem Cabinets. To bring light into the space, the kitchen was
outfitted with Xenon under-cabinet lights and recessed lights in the soffit above breakfast bar. To complete the
look, the homeowners opted for Caesarstone counters and glass mosaic backsplash from The Tile Store. New
stainless appliances and a stylish KWC faucet added visual highlights to the design.
Find the right local pro for your project
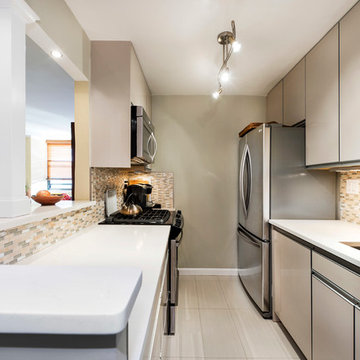 MyHome Renovation Experts
The homeowners desired an open concept kitchen with a clean look. This look was achieved with stock lacquer
frameless cabinets with built-ins pulls from Hanssem Cabinets. To bring light into the space, the kitchen was
outfitted with Xenon under-cabinet lights and recessed lights in the soffit above breakfast bar. To complete the
look, the homeowners opted for Caesarstone counters and glass mosaic backsplash from The Tile Store. New
stainless appliances and a stylish KWC faucet added visual highlights to the design.

 RS | MANNINO Architecture + Construction
Iris Bachman Photography
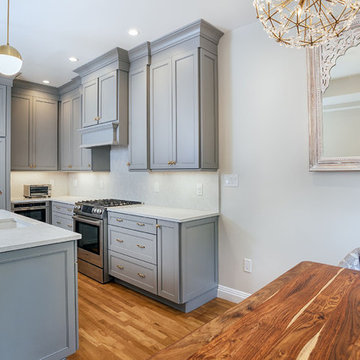
Kitchen - small transitional l-shaped medium tone wood floor and beige floor kitchen idea in New York with recessed-panel cabinets, gray cabinets, white backsplash, stainless steel appliances, an island, an undermount sink, quartzite countertops, stone slab backsplash and white countertops
Kitchen - small transitional l-shaped medium tone wood floor and beige floor kitchen idea in New York with recessed-panel cabinets, gray cabinets, white backsplash, stainless steel appliances, an island, an undermount sink, quartzite countertops, stone slab backsplash and white countertops
 RS | MANNINO Architecture + Construction
Iris Bachman Photography
Small transitional l-shaped beige floor and medium tone wood floor eat-in kitchen photo in New York with an undermount sink, recessed-panel cabinets, gray cabinets, quartzite countertops, white backsplash, stone slab backsplash, stainless steel appliances, an island and white countertops
Small transitional l-shaped beige floor and medium tone wood floor eat-in kitchen photo in New York with an undermount sink, recessed-panel cabinets, gray cabinets, quartzite countertops, white backsplash, stone slab backsplash, stainless steel appliances, an island and white countertops
 Intelligent Kitchen

This contemporary kitchen may lack in size but not efficiency. Adding the peninsula added storage and counter top space. The flat grey panel is a neutral tone that works great with surrounding pops of colors.

Sponsored
Columbus, OH

Hope Restoration & General Contracting
Columbus Design-Build, Kitchen & Bath Remodeling, Historic Renovations
 Robinwood Kitchens
Andrew Pitzer Photography
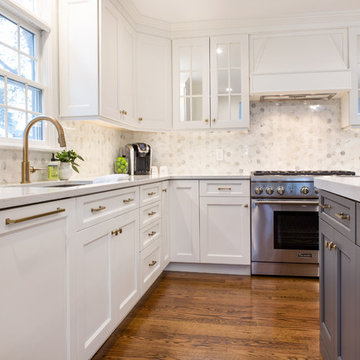
Example of a large transitional medium tone wood floor and brown floor open concept kitchen design in New York with an undermount sink, flat-panel cabinets, white cabinets, quartz countertops, white backsplash, marble backsplash, stainless steel appliances, an island and white countertops
Example of a large transitional medium tone wood floor and brown floor open concept kitchen design in New York with an undermount sink, flat-panel cabinets, white cabinets, quartz countertops, white backsplash, marble backsplash, stainless steel appliances, an island and white countertops

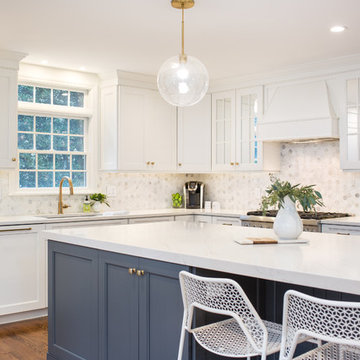 Robinwood Kitchens
Andrew Pitzer Photography
Open concept kitchen - large transitional medium tone wood floor and brown floor open concept kitchen idea in New York with an undermount sink, flat-panel cabinets, white cabinets, quartz countertops, white backsplash, marble backsplash, stainless steel appliances, an island and white countertops
Open concept kitchen - large transitional medium tone wood floor and brown floor open concept kitchen idea in New York with an undermount sink, flat-panel cabinets, white cabinets, quartz countertops, white backsplash, marble backsplash, stainless steel appliances, an island and white countertops
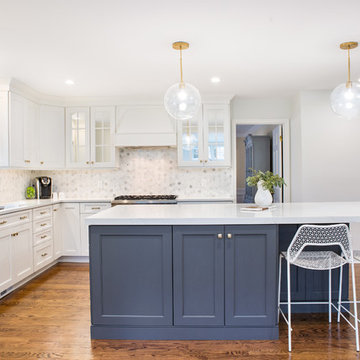 Robinwood Kitchens
Andrew Pitzer Photography
Open concept kitchen - large transitional medium tone wood floor and brown floor open concept kitchen idea in New York with an undermount sink, flat-panel cabinets, white cabinets, quartz countertops, white backsplash, marble backsplash, stainless steel appliances, an island and white countertops
Open concept kitchen - large transitional medium tone wood floor and brown floor open concept kitchen idea in New York with an undermount sink, flat-panel cabinets, white cabinets, quartz countertops, white backsplash, marble backsplash, stainless steel appliances, an island and white countertops
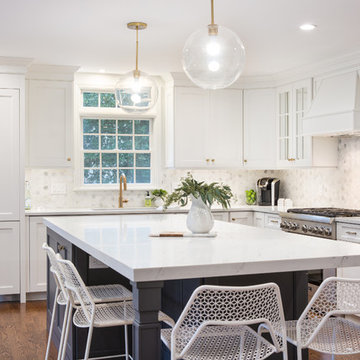 Robinwood Kitchens
Andrew Pitzer Photography
Large transitional medium tone wood floor and brown floor open concept kitchen photo in New York with an undermount sink, flat-panel cabinets, white cabinets, quartz countertops, white backsplash, marble backsplash, stainless steel appliances, an island and white countertops
Large transitional medium tone wood floor and brown floor open concept kitchen photo in New York with an undermount sink, flat-panel cabinets, white cabinets, quartz countertops, white backsplash, marble backsplash, stainless steel appliances, an island and white countertops
 Intelligent Kitchen
Small minimalist galley dark wood floor open concept kitchen photo in New York with an undermount sink, gray cabinets, quartz countertops, white backsplash, glass tile backsplash, stainless steel appliances, a peninsula and flat-panel cabinets


 Intelligent Kitchen

Example of a small transitional galley slate floor and gray floor enclosed kitchen design in New York with an undermount sink, recessed-panel cabinets, white cabinets, quartzite countertops, white backsplash, subway tile backsplash, stainless steel appliances and no island
 Intelligent Kitchen
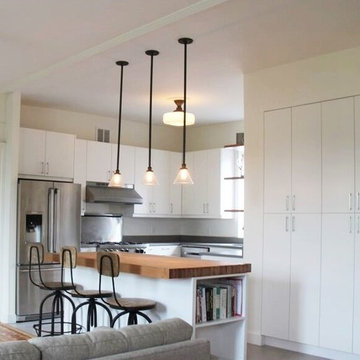
Inspiration for a mid-sized industrial u-shaped porcelain tile and brown floor open concept kitchen remodel in New York with flat-panel cabinets, white cabinets, quartz countertops, an island, an undermount sink, stainless steel appliances, gray backsplash and stone slab backsplash
 Robinwood Kitchens
Andrew Pitzer
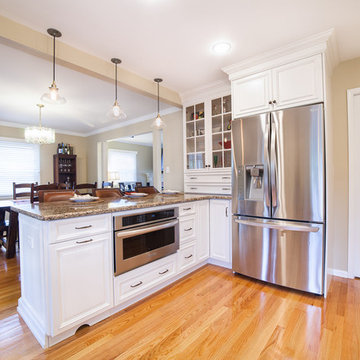
Mid-sized elegant u-shaped light wood floor eat-in kitchen photo in New York with an undermount sink, raised-panel cabinets, white cabinets, quartz countertops, beige backsplash, subway tile backsplash, stainless steel appliances and a peninsula
Mid-sized elegant u-shaped light wood floor eat-in kitchen photo in New York with an undermount sink, raised-panel cabinets, white cabinets, quartz countertops, beige backsplash, subway tile backsplash, stainless steel appliances and a peninsula
 Gemini Design Group LLC

Stunning transformation of a 160 year old Victorian home in very bad need of a renovation. This stately beach home has been in the same family for over 70 years. It needed to pay homage to its roots while getting a massive update to suit the needs of this large family, their relatives and friends.
DREAM...DESIGN...LIVE...


 Robinwood Kitchens
Andrew Pitzer Photography
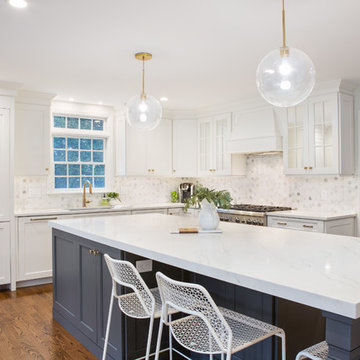
Example of a large transitional medium tone wood floor and brown floor open concept kitchen design in New York with an undermount sink, flat-panel cabinets, white cabinets, quartz countertops, white backsplash, marble backsplash, stainless steel appliances, an island and white countertops
Example of a large transitional medium tone wood floor and brown floor open concept kitchen design in New York with an undermount sink, flat-panel cabinets, white cabinets, quartz countertops, white backsplash, marble backsplash, stainless steel appliances, an island and white countertops
 Robinwood Kitchens
Andrew Pitzer
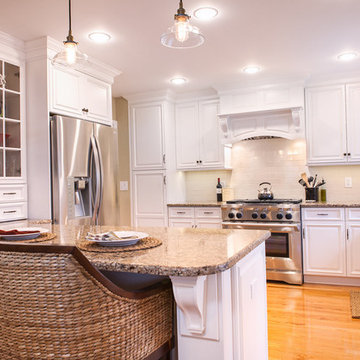
Mid-sized elegant u-shaped light wood floor eat-in kitchen photo in New York with an undermount sink, raised-panel cabinets, white cabinets, quartz countertops, beige backsplash, subway tile backsplash, stainless steel appliances and a peninsula
Mid-sized elegant u-shaped light wood floor eat-in kitchen photo in New York with an undermount sink, raised-panel cabinets, white cabinets, quartz countertops, beige backsplash, subway tile backsplash, stainless steel appliances and a peninsula
 Robinwood Kitchens
Andrew Pitzer
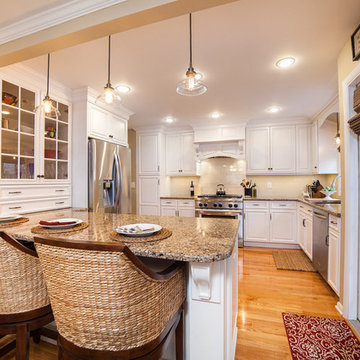
Inspiration for a mid-sized timeless u-shaped light wood floor eat-in kitchen remodel in New York with an undermount sink, raised-panel cabinets, white cabinets, quartz countertops, beige backsplash, subway tile backsplash, stainless steel appliances and a peninsula
Inspiration for a mid-sized timeless u-shaped light wood floor eat-in kitchen remodel in New York with an undermount sink, raised-panel cabinets, white cabinets, quartz countertops, beige backsplash, subway tile backsplash, stainless steel appliances and a peninsula
1