
Search results for "Harlequin backsplash" in Home Design Ideas
 User
UserKitchen. Photo by Butterfly Media.

Example of a large mountain style l-shaped cork floor eat-in kitchen design with a farmhouse sink, shaker cabinets, green cabinets, granite countertops, subway tile backsplash, stainless steel appliances, an island, white backsplash and white walls
Example of a large mountain style l-shaped cork floor eat-in kitchen design with a farmhouse sink, shaker cabinets, green cabinets, granite countertops, subway tile backsplash, stainless steel appliances, an island, white backsplash and white walls

 Un-Gyve Limited Group
Location photography Copyright © 2014 Brett Beyer Photography
Inspiration for a transitional u-shaped kitchen remodel in Boston with a farmhouse sink, shaker cabinets, gray cabinets, white backsplash, subway tile backsplash and a peninsula
Inspiration for a transitional u-shaped kitchen remodel in Boston with a farmhouse sink, shaker cabinets, gray cabinets, white backsplash, subway tile backsplash and a peninsula

 C&R Remodeling
Laundry Room with Pratt and Larson Backsplash, Quartz Countertops and Tile Floor
Terry Poe Photography
Example of a mid-sized classic l-shaped beige floor and ceramic tile dedicated laundry room design in Portland with dark wood cabinets, white countertops, an undermount sink, shaker cabinets, quartz countertops, beige walls and a stacked washer/dryer
Example of a mid-sized classic l-shaped beige floor and ceramic tile dedicated laundry room design in Portland with dark wood cabinets, white countertops, an undermount sink, shaker cabinets, quartz countertops, beige walls and a stacked washer/dryer
Find the right local pro for your project

 Joni Spear Interior Design
The functionality of this spacious kitchen is a far cry from its humble beginnings as a lackluster 9 x 12 foot stretch. The exterior wall was blown out to allow for a 10 ft addition. The daring slab of Calacatta Vagli marble with intrepid British racing green veining was the inspiration for the expansion. Spanish Revival pendants reclaimed from a local restaurant, long forgotten, are a pinnacle feature over the island. Reclaimed wood drawers, juxtaposed with custom glass cupboards add gobs of storage. Cabinets are painted the same luxe green hue and the warmth of butcher block counters create a hard working bar area begging for character-worn use. The perimeter of the kitchen features soapstone counters and that nicely balance the whisper of mushroom-colored custom cabinets. Hand-made 4x4 zellige tiles, hung in a running bond pattern, pay sweet homage to the 1950’s era of the home. A large window flanked by antique brass sconces adds bonus natural light over the sink. Textural, centuries-old barn wood surrounding the range hood adds a cozy surprise element. Matte white appliances with brushed bronze and copper hardware tie in the mixed metals throughout the kitchen helping meld the overall dramatic design.
 Bobby Sanders -- Sanders Design Build
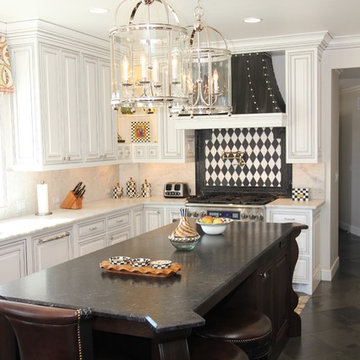
A beautiful kitchen remodel in Amarillo featuring white cabinetry on the main walls and a dark wood island with curved edges. Oversized metal and glass lanterns hang over the island to enhance the natural light and recessed lighting overhead.
The focal point of the kitchen is this custom designed zinc vent hood above the striking harlequin tile patterned backsplash. Other notable items include a Turbo Chef double oven, corner cabinets with open shelving, and a coordinating butler's pantry located adjacent to the main kitchen.
 Wittmann Building Corp
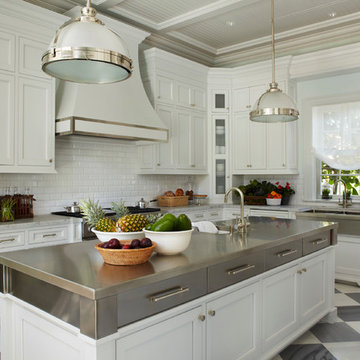
Inspiration for a timeless kitchen remodel in Miami with a farmhouse sink, beaded inset cabinets, white cabinets, white backsplash, subway tile backsplash, stainless steel appliances and an island
 Fordham Marble Company Inc.

Nano Glass Counter Tops with Stunning Carrara Marble & Absolute Black Floors
Inspiration for a transitional l-shaped marble floor and multicolored floor kitchen remodel in New York with recessed-panel cabinets, solid surface countertops, ceramic backsplash, white countertops, an undermount sink, white cabinets, white backsplash and an island
Inspiration for a transitional l-shaped marble floor and multicolored floor kitchen remodel in New York with recessed-panel cabinets, solid surface countertops, ceramic backsplash, white countertops, an undermount sink, white cabinets, white backsplash and an island

Sponsored
Fredericksburg, OH

High Point Cabinets
Columbus' Experienced Custom Cabinet Builder | 4x Best of Houzz Winner

 Woolems Luxury Builders
New 2-story residence consisting of; kitchen, breakfast room, laundry room, butler’s pantry, wine room, living room, dining room, study, 4 guest bedroom and master suite. Exquisite custom fabricated, sequenced and book-matched marble, granite and onyx, walnut wood flooring with stone cabochons, bronze frame exterior doors to the water view, custom interior woodwork and cabinetry, mahogany windows and exterior doors, teak shutters, custom carved and stenciled exterior wood ceilings, custom fabricated plaster molding trim and groin vaults.
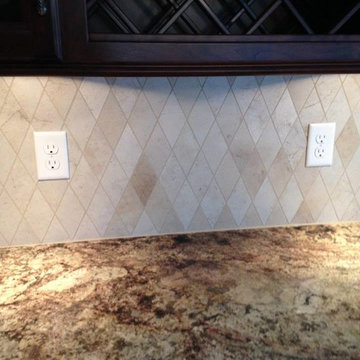
 About All Floors
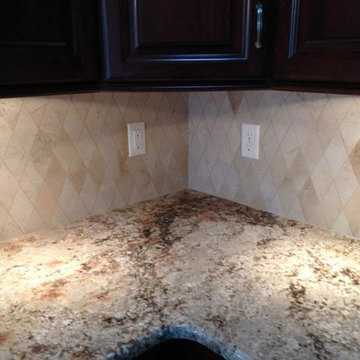
Harlequin backsplash
Kitchen - contemporary kitchen idea in Philadelphia with beige backsplash, stone tile backsplash, raised-panel cabinets, dark wood cabinets, granite countertops and a double-bowl sink
Kitchen - contemporary kitchen idea in Philadelphia with beige backsplash, stone tile backsplash, raised-panel cabinets, dark wood cabinets, granite countertops and a double-bowl sink
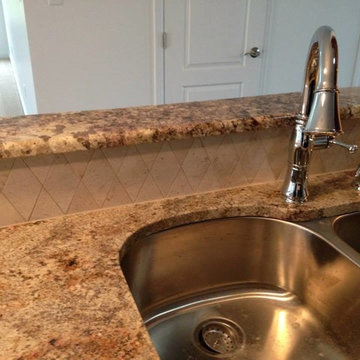 About All Floors
Harlequin backsplash
Trendy kitchen photo in Philadelphia with beige backsplash, stone tile backsplash, a double-bowl sink, raised-panel cabinets, dark wood cabinets and granite countertops
Trendy kitchen photo in Philadelphia with beige backsplash, stone tile backsplash, a double-bowl sink, raised-panel cabinets, dark wood cabinets and granite countertops

 Virtual Studio Innovations
Virtual Studio Innovations
Example of an u-shaped eat-in kitchen design in Atlanta with flat-panel cabinets, white cabinets and green backsplash
Example of an u-shaped eat-in kitchen design in Atlanta with flat-panel cabinets, white cabinets and green backsplash

 Kate Roos Design LLC
Home bar - mid-sized transitional l-shaped vinyl floor and brown floor home bar idea in Minneapolis with flat-panel cabinets, white cabinets, quartzite countertops, gray backsplash, stone slab backsplash and gray countertops
 About All Floors
Harlequin backsplash
Example of a trendy kitchen design in Philadelphia with beige backsplash, stone tile backsplash, raised-panel cabinets, dark wood cabinets, granite countertops and a double-bowl sink
Example of a trendy kitchen design in Philadelphia with beige backsplash, stone tile backsplash, raised-panel cabinets, dark wood cabinets, granite countertops and a double-bowl sink



 Hannah Dee Interiors
Julia Staples Photography
Example of a mid-sized cottage u-shaped ceramic tile and multicolored floor kitchen design in Philadelphia with a farmhouse sink, shaker cabinets, white cabinets, quartz countertops, green backsplash, subway tile backsplash, black appliances and a peninsula
Example of a mid-sized cottage u-shaped ceramic tile and multicolored floor kitchen design in Philadelphia with a farmhouse sink, shaker cabinets, white cabinets, quartz countertops, green backsplash, subway tile backsplash, black appliances and a peninsula
 About All Floors
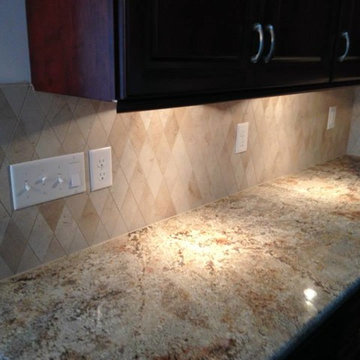
Harlequin backsplash
Inspiration for a contemporary kitchen remodel in Philadelphia with beige backsplash, stone tile backsplash, raised-panel cabinets, dark wood cabinets, granite countertops and a double-bowl sink
Inspiration for a contemporary kitchen remodel in Philadelphia with beige backsplash, stone tile backsplash, raised-panel cabinets, dark wood cabinets, granite countertops and a double-bowl sink

 Laura Medicus Interiors
This is a 1906 Denver Square next to our city’s beautiful City Park! This was a sizable remodel that expanded the size of the home on two stories.
Mid-sized transitional single-wall wet bar photo in Denver with an undermount sink, glass-front cabinets, white cabinets, green backsplash, porcelain backsplash and white countertops
Mid-sized transitional single-wall wet bar photo in Denver with an undermount sink, glass-front cabinets, white cabinets, green backsplash, porcelain backsplash and white countertops

Kitchen - country l-shaped painted wood floor and multicolored floor kitchen idea in Chicago with a farmhouse sink, shaker cabinets, white cabinets, white backsplash, subway tile backsplash, colored appliances and an island


 About All Floors
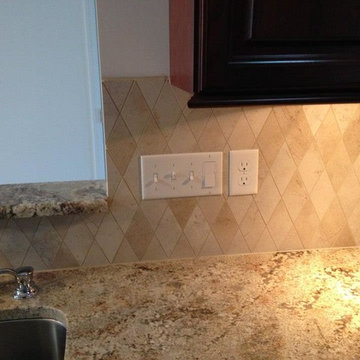
Harlequin backsplash
Example of a trendy kitchen design in Philadelphia with beige backsplash, stone tile backsplash, raised-panel cabinets, dark wood cabinets, granite countertops and a double-bowl sink
Example of a trendy kitchen design in Philadelphia with beige backsplash, stone tile backsplash, raised-panel cabinets, dark wood cabinets, granite countertops and a double-bowl sink
 Hull Historical

Hull Historical recently finished a remodel to this 1940’s Colonial Revival. On the first floor we worked on molding design as well as a new kitchen. A narrow access from the breakfast/ eating area to the kitchen was opened up and new kitchen was built featuring marble floors, counters and backsplash. To view more of our residential renovation work, visit www.brenthullcompanies.com
 Tile By Design of L.I. Inc
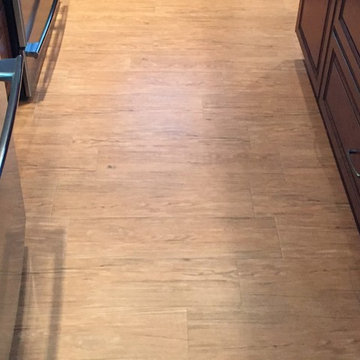
Porcelain rustic wood look tile
Example of a classic kitchen design in New York
Example of a classic kitchen design in New York
1