
Search results for "Hepplewhite" in Home Design Ideas

 Harry Braswell Inc.
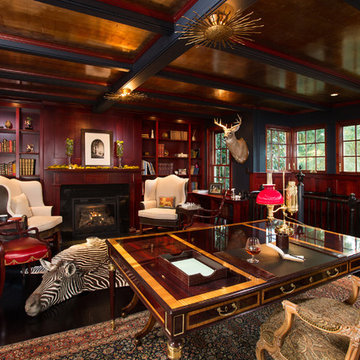
The beautifully crafted mahogany walls of this custom library provide a rich backdrop for the treasures within. An intricate coffered ceiling glazed with hand laid sterling silver further enhances the room's warm ambiance.
Photography: Greg Hadley
 AntiquePurveyor

18th Century Hepplewhite-style sideboard works perfectly as a foyer console table. Sideboard was made to order with a six month lead time
Photographed by Donald Timpanaro, AntiquePurveyor.com
Find the right local pro for your project
 AntiquePurveyor

18th Century Federal-Style Inlaid Mahogany Sideboard. A small traditional cabinet for the foyer or dining room
Photographed by Donald Timpanaro, AntiquePurveyor.com
 DJL Builders
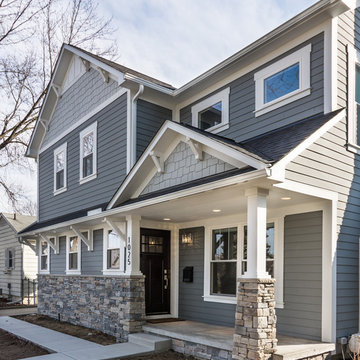
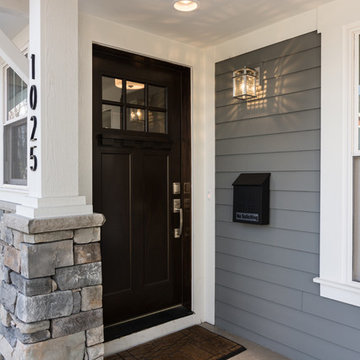
Tradition meets modern in this open concept full home remodel by DJL Builders. A spacious entry opens immediately to formal dining highlighted with a stacked-stone fireplace. Connected living and kitchen keep the open concept flowing. Upstairs, the master suite is capped in dramatic style with a centered jet tub and walk-in shower flanked by his-and-her vanities. A walk-in closet is hidden behind the back wall. Let DJL Builders design and build your dream home. Give us a call today!
Project Location: Plymouth, MI
CJ South Photography
 Patrice Munden Interior Design

This 1920's era home had seen better days and was in need of repairs, updates and so much more. Our goal in designing the space was to make it functional for today's families. We maximized the ample storage from the original use of the room and also added a ladie's writing desk, tea area, coffee bar, wrapping station and a sewing machine. Today's busy Mom could now easily relax as well as take care of various household chores all in one, elegant room.
Michael Jacob--Photographer
 Austin Patterson Disston Architects
Tria Giovan, Photo,
Paul Rankin Interiors
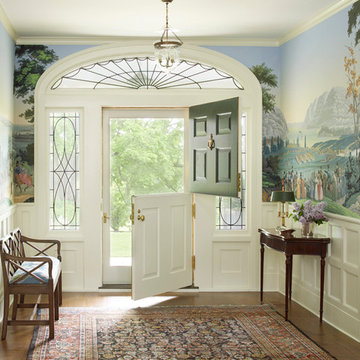
Entryway - traditional entryway idea in New York
Entryway - traditional entryway idea in New York

 Linda Ashley Interior Decoration, Inc
© Image / Dennis Krukowski
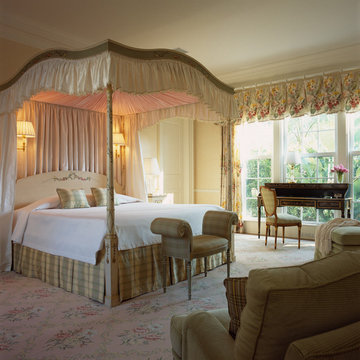
Bedroom - large traditional master carpeted bedroom idea in Miami with no fireplace
Bedroom - large traditional master carpeted bedroom idea in Miami with no fireplace
 Anna Kucera - Gracious Living by Design
Lora Mote
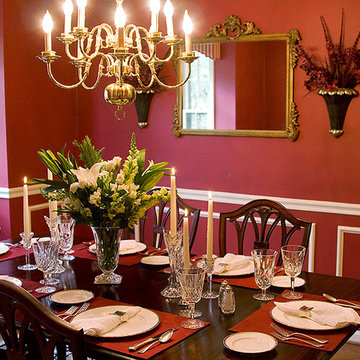
Inspiration for a timeless dining room remodel in Charlotte
Inspiration for a timeless dining room remodel in Charlotte
 Eldred Wheeler
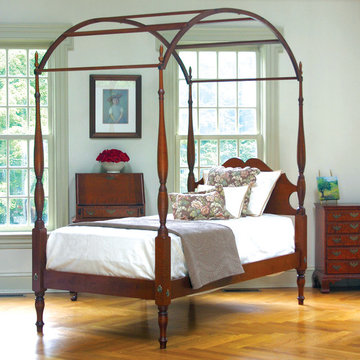
The design of the Sheraton Field Bed was introduced towards the end of the 18th Century, is largely attributed to Thomas Sheraton and George Hepplewhite, two English craftsmen who published pattern books during the second half of the 18th Century. Their books, which made their way to colonial America, acted as design references for the many cabinetmakers throughout New England and beyond.
The Eldred Wheeler Sheraton Field Bed was designed by Thomas Sheraton as a “portable bed” which could easily be set up or taken apart. Each post is hand turned starting with a solid block of wood over 3” square. The bed pictured features a Connecticut River Valley Headboard and a bow canopy.
 DJL Builders
Tradition meets modern in this open concept full home remodel by DJL Builders. A spacious entry opens immediately to formal dining highlighted with a stacked-stone fireplace. Connected living and kitchen keep the open concept flowing. Upstairs, the master suite is capped in dramatic style with a centered jet tub and walk-in shower flanked by his-and-her vanities. A walk-in closet is hidden behind the back wall. Let DJL Builders design and build your dream home. Give us a call today!
Project Location: Plymouth, MI
CJ South Photography
 Walsh Hill Design
Photographer: Jonathan Reece
Contractor: Chris Raso
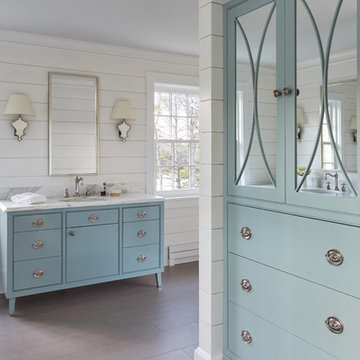
Bathroom - transitional bathroom idea in Portland Maine with furniture-like cabinets, blue cabinets, marble countertops and white countertops
Bathroom - transitional bathroom idea in Portland Maine with furniture-like cabinets, blue cabinets, marble countertops and white countertops

 House of Funk
The vintage secretary was finished by Ariana Hoffman & Co. / AH & Co. We began with Benjamin Moore, HC-158, Newburg Green in a high sheen and then a glaze that was applied to the top. We left the original wood finish on the interior and mullions. The desk chair is also vintage - painted and re-upholstered.
 Walsh Hill Design
Photographer: Jonathan Reece
Contractor: Chris Raso
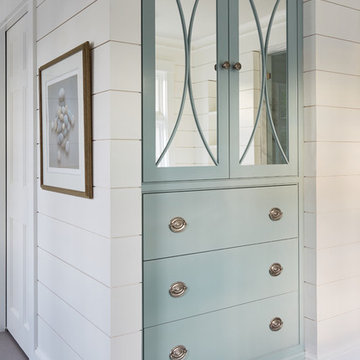
Transitional bathroom photo in Portland Maine with furniture-like cabinets and blue cabinets
Transitional bathroom photo in Portland Maine with furniture-like cabinets and blue cabinets

 DJL Builders
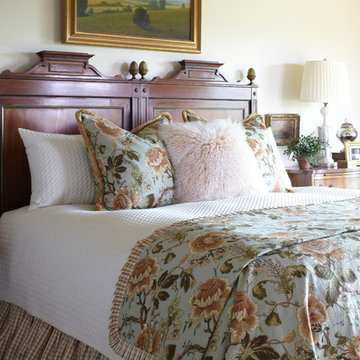
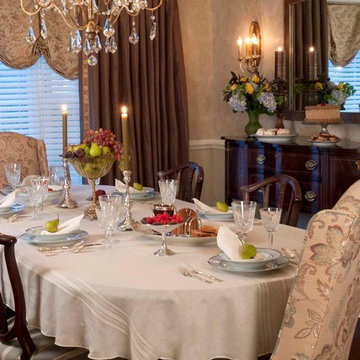
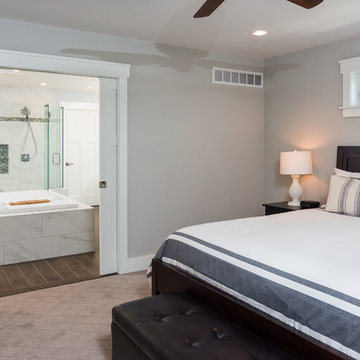
Tradition meets modern in this open concept full home remodel by DJL Builders. A spacious entry opens immediately to formal dining highlighted with a stacked-stone fireplace. Connected living and kitchen keep the open concept flowing. Upstairs, the master suite is capped in dramatic style with a centered jet tub and walk-in shower flanked by his-and-her vanities. A walk-in closet is hidden behind the back wall. Let DJL Builders design and build your dream home. Give us a call today!
Project Location: Plymouth, MI
CJ South Photography
 Hudson Valley Lighting
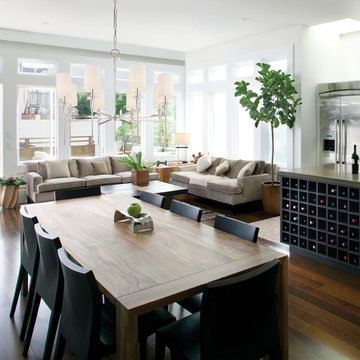
"George Hepplewhite’s name is synonymous with light and balanced furniture designs that shun ornamentation and stand upon sleek, straight legs. The elongated torch handles of our Amherst collection recall Hepplewhite’s historic designs, while pristine crystal accents give the collection a 21st century twist. White fabric shades top the tall tapers, complimenting the cylindrical shape of Amherst’s crystal bobeches.
Overall Dimensions: 32""Dia. x 27""H
 DJL Builders

Tradition meets modern in this open concept full home remodel by DJL Builders. A spacious entry opens immediately to formal dining highlighted with a stacked-stone fireplace. Connected living and kitchen keep the open concept flowing. Upstairs, the master suite is capped in dramatic style with a centered jet tub and walk-in shower flanked by his-and-her vanities. A walk-in closet is hidden behind the back wall. Let DJL Builders design and build your dream home. Give us a call today!
Project Location: Plymouth, MI
CJ South Photography
1