
Search results for "Hidden stools" in Home Design Ideas

 Jilco Kitchen and Bath
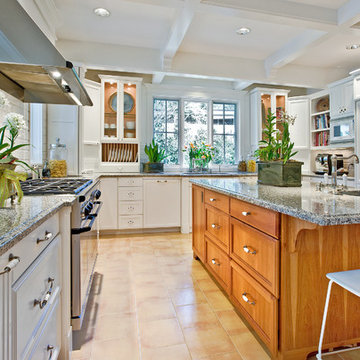
Cabinetry (Eudora, Harmony Door Style, Perimeter: Bright White Finish, Island: Willow Gray with Brush Gray Glaze)
Hardware (Berenson, Polished Nickel)

 Prevot Design Services, APAC
Large transitional l-shaped medium tone wood floor and brown floor eat-in kitchen photo in Other with shaker cabinets, granite countertops, stainless steel appliances, an island, a farmhouse sink, beige cabinets, beige backsplash, stone slab backsplash and black countertops

Inspiration for a mid-sized transitional u-shaped dark wood floor kitchen remodel in San Francisco with a farmhouse sink, shaker cabinets, white cabinets, marble countertops, white backsplash, stainless steel appliances, an island and stone tile backsplash
Find the right local pro for your project

 Faye Crowe
Large mountain style l-shaped travertine floor and beige floor eat-in kitchen photo in Denver with recessed-panel cabinets, dark wood cabinets, stainless steel appliances, an island, granite countertops, multicolored backsplash and matchstick tile backsplash

 Tina Ramchandani Creative
This open and airy kitchen features extra counter seating and plenty of space to get around. Perfect for entertaining. Clean Scandinavian look using luxury materials. Downtown Brooklyn space;
 Prevot Design Services, APAC
Large transitional l-shaped medium tone wood floor and brown floor eat-in kitchen photo in Other with a farmhouse sink, shaker cabinets, granite countertops, stainless steel appliances, an island, black countertops, beige cabinets, beige backsplash and stone slab backsplash

 Cipriani Remodeling Solutions
Family Room & WIne Bar Addition - Haddonfield
This new family gathering space features custom cabinetry, two wine fridges, two skylights, two sets of patio doors, and hidden storage.

Sponsored
Columbus, OH

Hope Restoration & General Contracting
Columbus Design-Build, Kitchen & Bath Remodeling, Historic Renovations

 JLF & Associates, Inc.
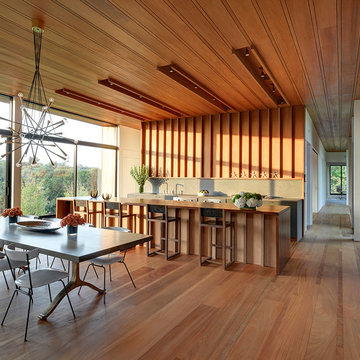
A house floating on water—or so it seems. Responding to the lakeside site, the building unfolds in four segments connected by footbridges. Pitched roofs of Corten steel hover above walls clad in stacked limestone and reclaimed timber. A Tennessean sanctuary of space and light, as serene as a pagoda, as homey as a ranch.


 Bates Masi Architects LLC
Bates Masi Architects
Minimalist single-wall medium tone wood floor eat-in kitchen photo in New York with flat-panel cabinets, wood countertops, gray backsplash, paneled appliances and an island
Minimalist single-wall medium tone wood floor eat-in kitchen photo in New York with flat-panel cabinets, wood countertops, gray backsplash, paneled appliances and an island
 Victoria Mendal Interior Design

Example of a small trendy galley dark wood floor and brown floor open concept kitchen design in New York with an undermount sink, black cabinets, white backsplash, paneled appliances, a peninsula, white countertops, flat-panel cabinets, marble countertops and marble backsplash

 Cornerstone Construction and Property Services
Example of a trendy l-shaped medium tone wood floor and brown floor kitchen design in Orange County with shaker cabinets, white cabinets, gray backsplash, stainless steel appliances, an island and gray countertops

Sponsored
Sunbury, OH

J.Holderby - Renovations
Franklin County's Leading General Contractors - 2X Best of Houzz!

 Kate Roos Design LLC
By relocating the sink and dishwasher to the island the new kitchen layout allows the owners to engage with guests seated at the island and the banquette while maintaining a view to the outdoor terrace.
 DESIGN GUILD HOMES
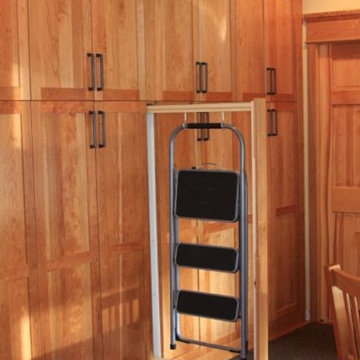
Inspiration for a timeless u-shaped kitchen remodel in Seattle with an undermount sink, recessed-panel cabinets, beige cabinets, beige backsplash, subway tile backsplash and paneled appliances

 Ashley Gilbreath Interior Design
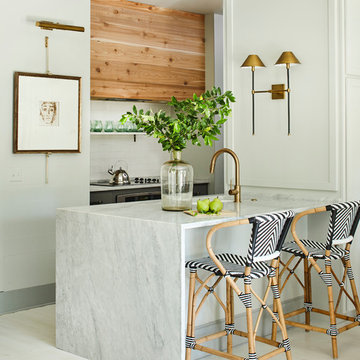
Inspiration for a coastal white floor kitchen remodel in Other with an undermount sink, white backsplash, subway tile backsplash, stainless steel appliances, a peninsula and white countertops

Sponsored
Delaware, OH

Buckeye Basements, Inc.
Central Ohio's Basement Finishing ExpertsBest Of Houzz '13-'21


 Trueblood Design-Build
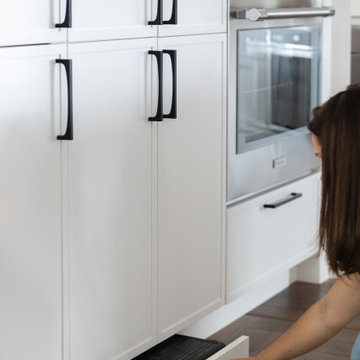
Custom Kitchen. Design-build by Trueblood.
[decor: Delier & Delier] [photo: Tom Grimes]
Open concept kitchen - farmhouse terra-cotta tile open concept kitchen idea in Philadelphia with a farmhouse sink, recessed-panel cabinets, beige cabinets, granite countertops, multicolored backsplash, paneled appliances and multicolored countertops
Open concept kitchen - farmhouse terra-cotta tile open concept kitchen idea in Philadelphia with a farmhouse sink, recessed-panel cabinets, beige cabinets, granite countertops, multicolored backsplash, paneled appliances and multicolored countertops

 Ulrich Inc
Ulrich Designer: Julia Kleyman
Photography by Peter Rymwid
The design challenge in this kitchen was to combine sleek materials to make the space look modern – in fitting with the overall character of the home – and also to achieve a warm and inviting living space. Some special touches for the homeowners include the peninsula counter top that was dropped down to a more comfortable height for mixing and dough rolling. Above the peninsula a bean-shaped frosted glass snack counter sits on metal posts, creating an eating/snacking area. White porcelain tile with two chrome liners running around the perimeter create a clean backdrop for the focal point of the kitchen, a clear glass hood by Miele. A blue acrylic cabinetry finish gives the space a dash of color, while the cherry finish on the appliances side of the kitchen and on the sitting side of the peninsula makes the kitchen warm and inviting.
1