
Search results for "High bar table" in Home Bar Photos
Refine by:
Budget
Sort by:Relevance
1 - 20 of 626 photos
Item 1 of 2
 Fran Kerzner- DESIGN SYNTHESIS

The clients also wanted to be able to eat dinner in the room while watching TV but there was no room for a regular dining table so we designed a custom silver leaf bar table to sit behind the sectional with a custom 1 1/2" Thinkglass art glass top.
We designed a new coffered ceiling with lighting in each bay. And built out the fireplace with dimensional tile to the ceiling.
The color scheme was kept intentionally monochromatic to show off the different textures with the only color being touches of blue in the pillows and accessories to pick up the art glass.
 BwCollier Interior Design, BwC Studio, Inc

Mahjong Game Room with Wet Bar
Seated home bar - mid-sized transitional seated home bar idea in Houston with mirror backsplash, recessed-panel cabinets and blue cabinets
Seated home bar - mid-sized transitional seated home bar idea in Houston with mirror backsplash, recessed-panel cabinets and blue cabinets
 Molly Howe Design
Alyssa Lee Photography

Inspiration for a transitional single-wall carpeted and gray floor wet bar remodel in Minneapolis with shaker cabinets, blue cabinets, gray backsplash, metal backsplash and white countertops
Inspiration for a transitional single-wall carpeted and gray floor wet bar remodel in Minneapolis with shaker cabinets, blue cabinets, gray backsplash, metal backsplash and white countertops
Find the right local pro for your project
 Axiom Luxury Homes
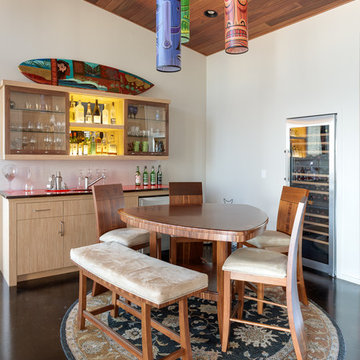
Inspiration for a rustic single-wall wet bar remodel in Portland with flat-panel cabinets and light wood cabinets
 Grace Thomas Designs
Meaux Photography
Inspiration for a mid-sized rustic l-shaped dark wood floor and brown floor seated home bar remodel in DC Metro with an undermount sink, dark wood cabinets, wood countertops and wood backsplash
Inspiration for a mid-sized rustic l-shaped dark wood floor and brown floor seated home bar remodel in DC Metro with an undermount sink, dark wood cabinets, wood countertops and wood backsplash
 Tim Barber Architects
Tim Street Porter
Wet bar - traditional single-wall dark wood floor wet bar idea in Los Angeles with light wood cabinets, wood countertops and shaker cabinets
Wet bar - traditional single-wall dark wood floor wet bar idea in Los Angeles with light wood cabinets, wood countertops and shaker cabinets


Sponsored
Delaware, OH

Buckeye Basements, Inc.
Central Ohio's Basement Finishing ExpertsBest Of Houzz '13-'21
 Banister Design LLC
Seated home bar - large traditional single-wall seated home bar idea in Wichita with dark wood cabinets

 Vin de Garde Wine Cellars Inc.
Subtle, yet dramatic details create an ultra-sensory experience. Each step tours a myriad of intentional design elements and exotic features. This striking glass enclosed wine cellar uses Vin de Garde's label-forward metal wine rack system against a shining black acrylic panel.
Credits: 864 Stradella Rd., Beverly Hills, LA project designed by renowned Paul McClean (McClean Design), Wine Cellar by Vin de Garde.

 Cardello Architects
Inspiration for a timeless medium tone wood floor and brown floor seated home bar remodel in New York

 Bernardo Pozas Residential Design
Seated home bar - huge contemporary l-shaped gray floor seated home bar idea in Austin with flat-panel cabinets, beige cabinets, mirror backsplash and white countertops

 Talon Construction Inc.
Here is how you can transform your basement into a rustic western saloon:
The Bar:
Reclaimed Wood: Opt for a bar built with reclaimed wood for a truly rustic look. The wood will have natural imperfections and a weathered finish that exudes a Wild West charm. You can go for a classic straight bar design or a U-shaped one to create a more intimate space.
Stone Accents: To add a touch of sophistication, consider incorporating a stone slab for the bar top. Look for natural stones like granite or soapstone with earthy tones that complement the reclaimed wood.
Metal Accents: Wrought iron or hammered copper add a touch of western flair. You can use these materials for the bar footrest, cabinet hardware, or even light fixtures.
Seating and Tables:
Bar stools: Choose bar stools with leather seats and weathered wood frames. Look for details like nailhead trim or fringe accents to tie into the western theme.
High-top tables: A couple of high-top tables with a similar rustic aesthetic can provide additional seating and space for playing cards or board games.
Flooring and Walls:
Wood Floors: Reclaimed or distressed wood flooring throughout the basement will continue the rustic feel.
Stone Tiles: Alternatively, for high-traffic areas, consider stone tiles that resemble natural flagstone or slate.
Lighting and Ambiance:
Warm Lighting: Aim for warm and inviting lighting. Wall-mounted sconces with iron fixtures will create a soft, diffused glow.
Western Decor: Spruce up the space with western-themed décor. Wild west artwork or wall hangings, vintage cowboy photographs, or wagon wheel chandeliers all add a touch of personality.
Rugs: Area rugs with southwestern patterns or Native American designs can add pops of color and texture to the space.
Don't forget the details:
Barware: Invest in a rustic barware set. Look for glasses and mugs made from thick, colored glass or mason jars.
Entertainment: A pool table or a dartboard or shuffleboard table can provide guests with some entertainment.
With these ideas, you can create a unique rustic vibe and inviting western-style home bar in your basement, perfect for entertaining friends and family.

 Burmeister Woodwork
Reagen Taylor Photography
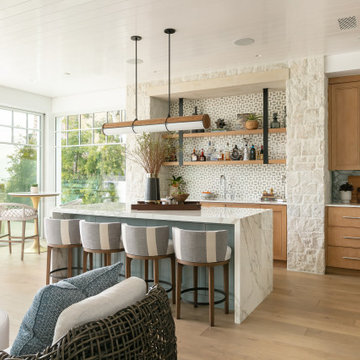
Mid-sized trendy single-wall light wood floor and brown floor seated home bar photo in Chicago with an undermount sink, black cabinets, quartz countertops, white backsplash and gray countertops
Mid-sized trendy single-wall light wood floor and brown floor seated home bar photo in Chicago with an undermount sink, black cabinets, quartz countertops, white backsplash and gray countertops

 Pharaoh Manufacturing
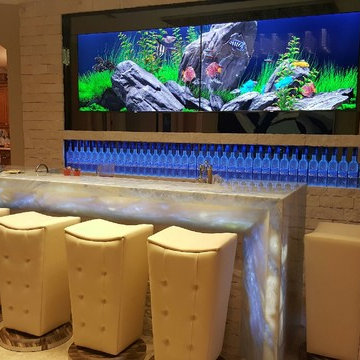
Seated home bar - large contemporary galley ceramic tile and beige floor seated home bar idea in Los Angeles with stainless steel countertops and beige backsplash
 JAQUE
JAQUEJohn Magnoski

Example of a mid-sized trendy seated home bar design in Minneapolis with an undermount sink and glass-front cabinets
Example of a mid-sized trendy seated home bar design in Minneapolis with an undermount sink and glass-front cabinets
 Manor Homes
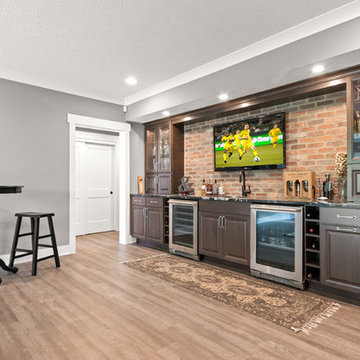
Mid-sized arts and crafts single-wall vinyl floor and beige floor wet bar photo in Columbus with an undermount sink, raised-panel cabinets, dark wood cabinets, onyx countertops, brick backsplash and black countertops

 Thyme & Place Design LLC
When my client had to move from her company office to work at home, she set up in the dining room. Despite her best efforts, this was not the long-term solution she was looking for. My client realized she needed a dedicated space not on the main floor of the home. On one hand, having your office space right next to the kitchen is handy. On the other hand, it made separating work and home life was not that easy.
The house was a ranch. In essence, the basement would run entire length of the home. As we came down the steps, we entered a time capsule. The house was built in the 1950’s. The walls were covered with original knotty pine paneling. There was a wood burning fireplace and considering this was a basement, high ceilings. In addition, there was everything her family could not store at their own homes. As we wound though the space, I though “wow this has potential”, Eventually, after walking through the laundry room we came to a small nicely lit room. This would be the office.
My client looked at me and asked what I thought. Undoubtedly, I said, this can be a great workspace, but do you really want to walk through this basement and laundry to get here? Without reservation, my client said where do we start?
Once the design was in place, we started the renovation. The knotty pine paneling had to go. Specifically, to add some insulation and control the dampness and humidity. The laundry room wall was relocated to create a hallway to the office.
At the far end of the room, we designated a workout zone. Weights, mats, exercise bike and television are at the ready for morning or afternoon workouts. The space can be concealed by a folding screen for party time. Doors to an old closet under the stairs were relocated to the workout area for hidden storage. Now we had nice wall for a beautiful console and mirror for storage and serving during parties.
In order to add architectural details, we covered the old ugly support columns with simple recessed millwork panels. This detail created a visual division between the bar area and the seating area in front of the fireplace. The old red brick on the fireplace surround was replaced with stack stone. A mantle was made from reclaimed wood. Additional reclaimed wood floating shelves left and right of the fireplace provides decorative display while maintaining a rustic element balancing the copper end table and leather swivel rocker.
We found an amazing rug which tied all of the colors together further defining the gathering space. Russet and burnt orange became the accent color unifying each space. With a bit of whimsy, a rather unusual light fixture which looks like roots from a tree growing through the ceiling is a conversation piece.
The office space is quite and removed from the main part of the basement. There is a desk large enough for multiple screens, a small bookcase holding office supplies and a comfortable chair for conference calls. Because working from home requires many online meetings, we added a shiplap wall painted in Hale Navy to contrast with the orange fabric on the chair. We finished the décor with a painting from my client’s father. This is the background online visitors will see.
The last and best part of the renovation is the beautiful bar. My client is an avid collector of wine. She already had the EuroCave refrigerator, so I incorporated it into the design. The cabinets are painted Temptation Grey from Benjamin Moore. The counter tops are my favorite hard working quartzite Brown Fantasy. The backsplash is a combination of rustic wood and old tin ceiling like porcelain tiles. Together with the textures of the reclaimed wood and hide poofs balanced against the smooth finish of the cabinets, we created a comfortable luxury for relaxing.
There is ample storage for bottles, cans, glasses, and anything else you can think of for a great party. In addition to the wine storage, we incorporated a beverage refrigerator, an ice maker, and a sink. Floating shelves with integrated lighting illuminate the back bar. The raised height of the front bar provides the perfect wine tasting and paring spot. I especially love the pendant lights which look like wine glasses.
Finally, I selected carpet for the stairs and office. It is perfect for noise reduction. Meanwhile for the overall flooring, I specifically selected a high-performance vinyl plank floor. We often use this product as it is perfect to install on a concrete floor. It is soft to walk on, easy to clean and does not reduce the overall height of the space.


 PB Kitchen Design

The key to this project was to create a kitchen fitting of a residence with strong Industrial aesthetics. The PB Kitchen Design team managed to preserve the warmth and organic feel of the home’s architecture. The sturdy materials used to enrich the integrity of the design, never take away from the fact that this space is meant for hospitality. Functionally, the kitchen works equally well for quick family meals or large gatherings. But take a closer look at the use of texture and height. The vaulted ceiling and exposed trusses bring an additional element of awe to this already stunning kitchen.
Project specs: Cabinets by Quality Custom Cabinetry. 48" Wolf range. Sub Zero integrated refrigerator in stainless steel.
Project Accolades: First Place honors in the National Kitchen and Bath Association’s 2014 Design Competition
1