
Search results for "Horseshoe kitchen" in Home Design Ideas
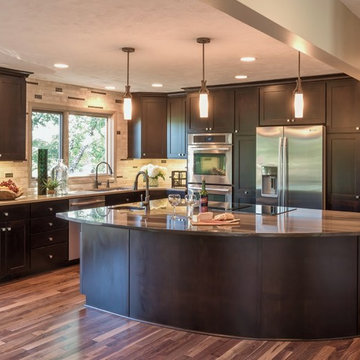
 Nate's Custom Renovations
Kitchen renovation on Horseshoe Dr. in Lincoln, NE.
Photos courtesy of: Hampton Photography
Eat-in kitchen - transitional l-shaped eat-in kitchen idea
Eat-in kitchen - transitional l-shaped eat-in kitchen idea
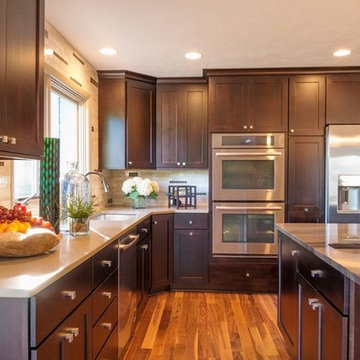 Nate's Custom Renovations
Kitchen renovation on Horseshoe Dr. in Lincoln, NE.
Photos courtesy of: Hampton Photography
Eat-in kitchen - contemporary l-shaped eat-in kitchen idea
Eat-in kitchen - contemporary l-shaped eat-in kitchen idea
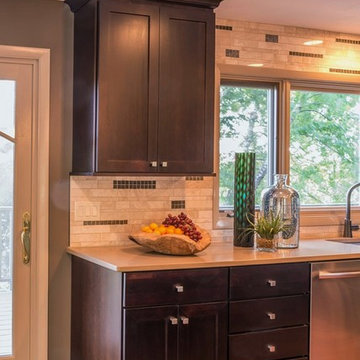 Nate's Custom Renovations
Kitchen renovation on Horseshoe Dr. in Lincoln, NE.
Photos courtesy of: Hampton Photography
Example of a transitional l-shaped eat-in kitchen design
Example of a transitional l-shaped eat-in kitchen design
Find the right local pro for your project
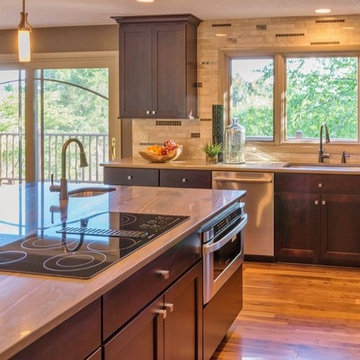 Nate's Custom Renovations
Kitchen renovation on Horseshoe Dr. in Lincoln, NE.
Photos courtesy of: Hampton Photography
Inspiration for a transitional l-shaped eat-in kitchen remodel
Inspiration for a transitional l-shaped eat-in kitchen remodel
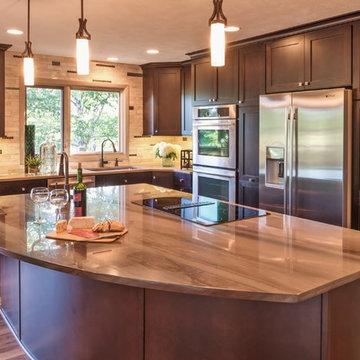 Nate's Custom Renovations
Kitchen renovation on Horseshoe Dr. in Lincoln, NE.
Photos courtesy of: Hampton Photography
Example of a transitional l-shaped eat-in kitchen design
Example of a transitional l-shaped eat-in kitchen design
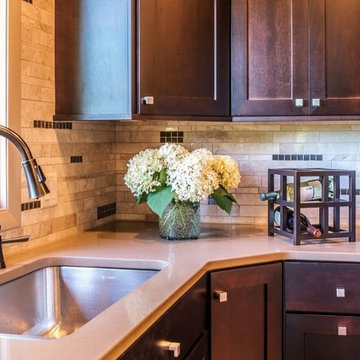 Nate's Custom Renovations
Kitchen renovation on Horseshoe Dr. in Lincoln, NE.
Photos courtesy of: Hampton Photography
Inspiration for a transitional l-shaped eat-in kitchen remodel
Inspiration for a transitional l-shaped eat-in kitchen remodel
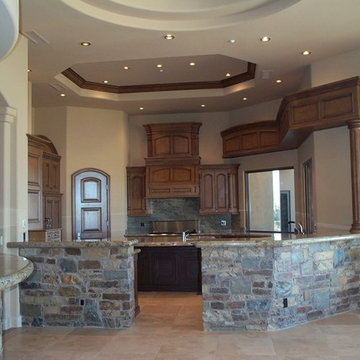
 Fratantoni Interior Designers
This beautiful home in Horseshoe Hague was designed by Fratantoni Interior Designers.

Sponsored
Columbus, OH
Free consultation for landscape design!

Peabody Landscape Group
Columbus' Reliable Landscape Design & Contracting
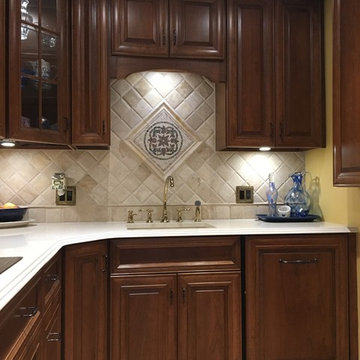
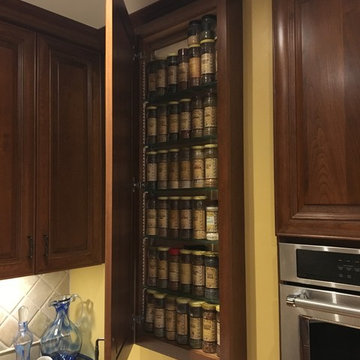
 4-B Wood Custom Cabinets
Dan Grassell
Example of a small classic u-shaped enclosed kitchen design in Cleveland with raised-panel cabinets, brown cabinets and no island
Example of a small classic u-shaped enclosed kitchen design in Cleveland with raised-panel cabinets, brown cabinets and no island
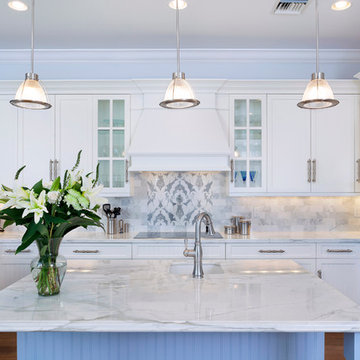
 The Place for Kitchens and Baths
Photography by ibi Designs ( http://www.ibidesigns.com)
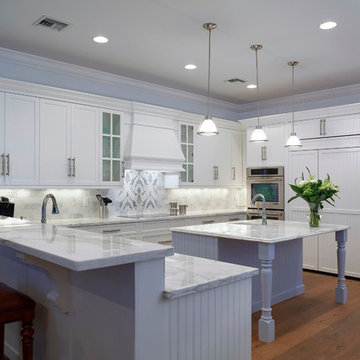
Example of a large classic u-shaped medium tone wood floor and brown floor eat-in kitchen design in Miami with a farmhouse sink, recessed-panel cabinets, white cabinets, marble countertops, gray backsplash, marble backsplash, paneled appliances, an island and gray countertops
Example of a large classic u-shaped medium tone wood floor and brown floor eat-in kitchen design in Miami with a farmhouse sink, recessed-panel cabinets, white cabinets, marble countertops, gray backsplash, marble backsplash, paneled appliances, an island and gray countertops
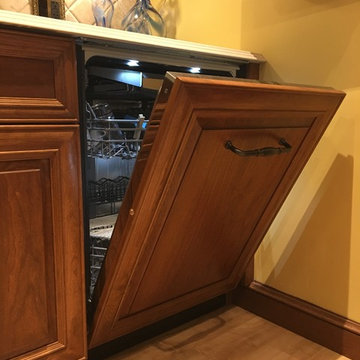
 4-B Wood Custom Cabinets
Dan Grassell
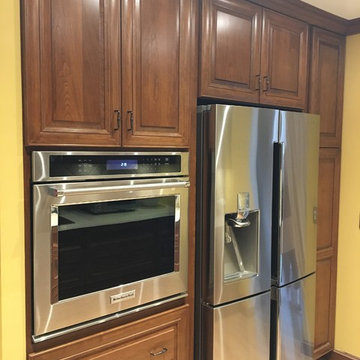
Small elegant u-shaped enclosed kitchen photo in Cleveland with raised-panel cabinets, brown cabinets and no island
Small elegant u-shaped enclosed kitchen photo in Cleveland with raised-panel cabinets, brown cabinets and no island
 4-B Wood Custom Cabinets
Dan Grassell

Inspiration for a small timeless u-shaped enclosed kitchen remodel in Cleveland with raised-panel cabinets, brown cabinets and no island
Inspiration for a small timeless u-shaped enclosed kitchen remodel in Cleveland with raised-panel cabinets, brown cabinets and no island
 4-B Wood Custom Cabinets
Dan Grassell
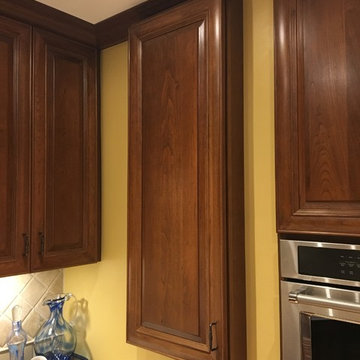
Example of a small classic u-shaped home design design in Cleveland with raised-panel cabinets, brown cabinets and no island
Example of a small classic u-shaped home design design in Cleveland with raised-panel cabinets, brown cabinets and no island
 4-B Wood Custom Cabinets
Dan Grassell
Inspiration for a small timeless u-shaped home design remodel in Cleveland with raised-panel cabinets, brown cabinets and no island
Inspiration for a small timeless u-shaped home design remodel in Cleveland with raised-panel cabinets, brown cabinets and no island


 The Place for Kitchens and Baths
Photography by ibi Designs ( http://www.ibidesigns.com)
Example of a large classic u-shaped medium tone wood floor and brown floor eat-in kitchen design in Miami with an undermount sink, recessed-panel cabinets, white cabinets, marble countertops, multicolored backsplash, marble backsplash, stainless steel appliances, an island and gray countertops
Example of a large classic u-shaped medium tone wood floor and brown floor eat-in kitchen design in Miami with an undermount sink, recessed-panel cabinets, white cabinets, marble countertops, multicolored backsplash, marble backsplash, stainless steel appliances, an island and gray countertops
 4-B Wood Custom Cabinets
Dan Grassell
Small elegant u-shaped home design photo in Cleveland with raised-panel cabinets, brown cabinets and no island
Small elegant u-shaped home design photo in Cleveland with raised-panel cabinets, brown cabinets and no island
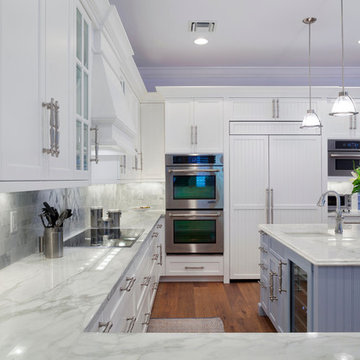 The Place for Kitchens and Baths
Photography by ibi Designs ( http://www.ibidesigns.com)
Eat-in kitchen - large traditional u-shaped medium tone wood floor and brown floor eat-in kitchen idea in Miami with an undermount sink, raised-panel cabinets, white cabinets, marble countertops, multicolored backsplash, marble backsplash, stainless steel appliances, an island and gray countertops
Eat-in kitchen - large traditional u-shaped medium tone wood floor and brown floor eat-in kitchen idea in Miami with an undermount sink, raised-panel cabinets, white cabinets, marble countertops, multicolored backsplash, marble backsplash, stainless steel appliances, an island and gray countertops
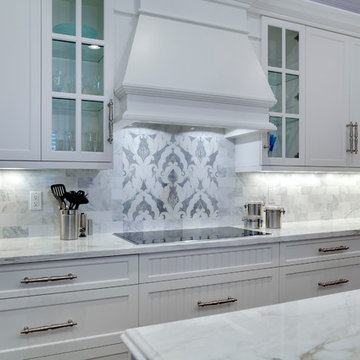 The Place for Kitchens and Baths
Photography by ibi Designs ( http://www.ibidesigns.com)
Example of a classic u-shaped medium tone wood floor and brown floor eat-in kitchen design in Miami with a farmhouse sink, recessed-panel cabinets, white cabinets, marble countertops, gray backsplash, marble backsplash, paneled appliances, an island and white countertops
Example of a classic u-shaped medium tone wood floor and brown floor eat-in kitchen design in Miami with a farmhouse sink, recessed-panel cabinets, white cabinets, marble countertops, gray backsplash, marble backsplash, paneled appliances, an island and white countertops

Sponsored
Columbus, OH
Free consultation for landscape design!
Peabody Landscape Group
Columbus' Reliable Landscape Design & Contracting
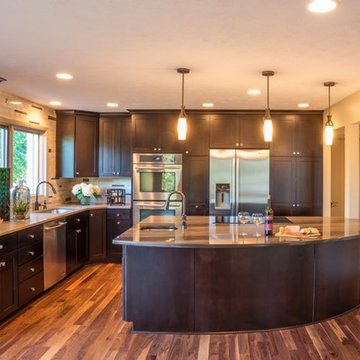 Nate's Custom Renovations
Whole house renovation on Horseshoe Dr. in Lincoln, NE.
Photos courtesy of: Hampton Photography
Inspiration for a large transitional l-shaped eat-in kitchen remodel with an undermount sink, recessed-panel cabinets, dark wood cabinets, granite countertops, beige backsplash, stainless steel appliances, beige walls, engineered wood floors and an island
Inspiration for a large transitional l-shaped eat-in kitchen remodel with an undermount sink, recessed-panel cabinets, dark wood cabinets, granite countertops, beige backsplash, stainless steel appliances, beige walls, engineered wood floors and an island

 Jay Corder, Architect
Photography by Nick johnson
Example of a large transitional galley light wood floor eat-in kitchen design in Austin with shaker cabinets, gray cabinets, beige backsplash, an island, a farmhouse sink, quartzite countertops, stone slab backsplash and stainless steel appliances
Example of a large transitional galley light wood floor eat-in kitchen design in Austin with shaker cabinets, gray cabinets, beige backsplash, an island, a farmhouse sink, quartzite countertops, stone slab backsplash and stainless steel appliances
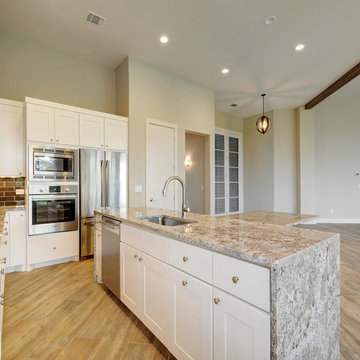
 User
UserTwist Tours
Inspiration for a mid-sized contemporary l-shaped porcelain tile eat-in kitchen remodel in Austin with an undermount sink, shaker cabinets, white cabinets, granite countertops, gray backsplash, subway tile backsplash, stainless steel appliances and an island
Inspiration for a mid-sized contemporary l-shaped porcelain tile eat-in kitchen remodel in Austin with an undermount sink, shaker cabinets, white cabinets, granite countertops, gray backsplash, subway tile backsplash, stainless steel appliances and an island
1