
Search results for "Hutch base" in Home Design Ideas
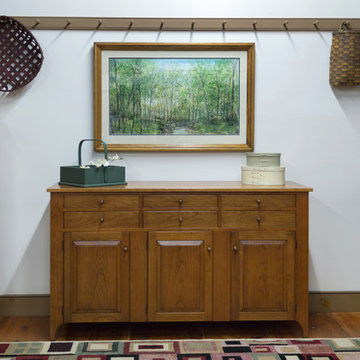
 Shaker Shoppe, Inc.
Classic Shaker design incorporated into a very beautiful piece of furniture.
Solid wood construction, signed & dated by the cabinetmaker.
Dovetailed drawers with hand-turned wood knobs.
Raised-panel doors are also of pegged mortise & tenon construction.
There is one half-depth, full width shelf behind the doors that is fixed.
Example is built out of Cherry wood and finished in our Amber color.
61-1/2″ wide X 20″ deep X 35″ high.
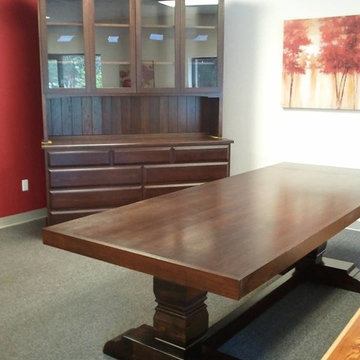
 Gleman and Sons Custom Woodworking
Custom designed/handcrafted Reclaimed Oak Hutch and matching Reclaimed Oak w/ Custom Trestle Base
Large mountain style great room photo in Orlando
Large mountain style great room photo in Orlando
 Design Studio West
Brady Architectural Photography
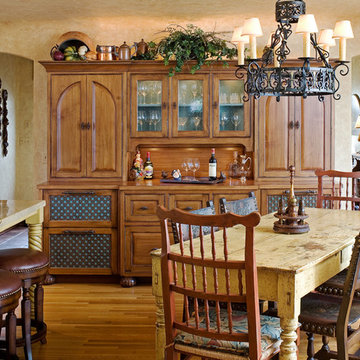
Designed By Margaret Dean
Dean redesigned the existing pantry to maximize storage options and added a hutch off the breakfast nook for glassware, fine china and beverages. The hutch includes a base refrigerator with custom grillwork door panels. To keep the symmetry, the designers repeated the grillwork to face another cabinet on the opposite side of the hutch.
Find the right local pro for your project
 Stone Creek Builders
Interior design by Kati Curtis Design
http://www.katicurtisdesign.com/
Photography by Marco Ricca
http://www.marcoriccastudio.com

 Meridian Design/Build
Nat Rea
Eat-in kitchen - country light wood floor eat-in kitchen idea in Providence with a farmhouse sink, shaker cabinets, white cabinets and an island
Eat-in kitchen - country light wood floor eat-in kitchen idea in Providence with a farmhouse sink, shaker cabinets, white cabinets and an island

 E.W. Kitchens
Beth Singer
Transitional dark wood floor kitchen photo in Detroit with shaker cabinets, white cabinets, multicolored backsplash, stainless steel appliances and an island
Transitional dark wood floor kitchen photo in Detroit with shaker cabinets, white cabinets, multicolored backsplash, stainless steel appliances and an island

 Knapp Kitchens, Inc.
Elegant kitchen photo in Chicago with recessed-panel cabinets, white cabinets, white backsplash, subway tile backsplash, stainless steel appliances and an island



 Dennis Moffitt Painting
Inspiration for a large coastal u-shaped medium tone wood floor eat-in kitchen remodel in Providence with wood countertops, a farmhouse sink, shaker cabinets, gray cabinets, white backsplash, paneled appliances and an island

 Susan Fisher Photography
Susan Fisher Plotner/Susan Fisher Photography
Example of a classic medium tone wood floor kitchen/dining room combo design in New York
Example of a classic medium tone wood floor kitchen/dining room combo design in New York
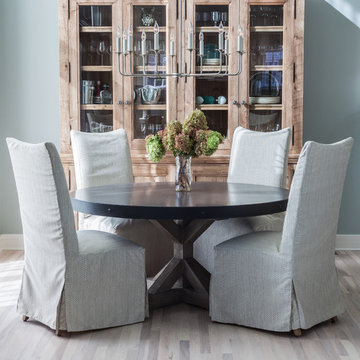
 Kati Curtis Design
Marco Ricca Studio
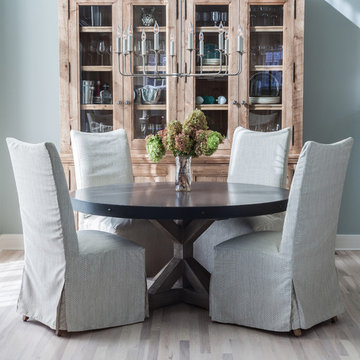
Transitional light wood floor dining room photo in New York with blue walls
Transitional light wood floor dining room photo in New York with blue walls
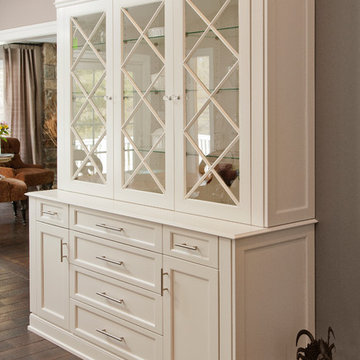
 LINEA Design Build Remodel
The Potomac Dream White Kitchen Renovation with custom hood by LINEA Design Build Remodel.
Large transitional kitchen photo in DC Metro
Large transitional kitchen photo in DC Metro

 Judy Cook Interiors, LLC
Photo Credits: Alex Donovan, asquaredstudio.com
Example of a beach style u-shaped enclosed kitchen design in Boston with an undermount sink, raised-panel cabinets, white cabinets, quartz countertops, blue backsplash, glass tile backsplash and stainless steel appliances
Example of a beach style u-shaped enclosed kitchen design in Boston with an undermount sink, raised-panel cabinets, white cabinets, quartz countertops, blue backsplash, glass tile backsplash and stainless steel appliances

 erik kitchen design
Kitchen: erik kitchen design- avon nj
Interior Design: Katlarsondesigns.com
Lights: Ro Sham Beaux
Inspiration for a large cottage u-shaped medium tone wood floor kitchen remodel in New York with shaker cabinets, white cabinets, quartz countertops, stainless steel appliances, a farmhouse sink and an island
Inspiration for a large cottage u-shaped medium tone wood floor kitchen remodel in New York with shaker cabinets, white cabinets, quartz countertops, stainless steel appliances, a farmhouse sink and an island



 Donald Lococo Architects
White built-ins and traditional wallpaper chosen by the architect is counterpoint to rustic elements. Earthy and elemental materials are selected for the home that reference the barn without directly mimicking it. Wooden members found inside the barn and from other barns bridge ceilings and are used in floors along with rustic slate adding to a sense of simplicity to the farmhouse design.

 Schmidt Custom Homes
Casey Fry
Inspiration for a farmhouse u-shaped concrete floor kitchen remodel in Austin with open cabinets, white cabinets and white walls
Inspiration for a farmhouse u-shaped concrete floor kitchen remodel in Austin with open cabinets, white cabinets and white walls

 Beth Webb Interiors
Emily Followill
Inspiration for a coastal dining room remodel in Atlanta with beige walls
Inspiration for a coastal dining room remodel in Atlanta with beige walls
 Sterling Design Group, LLC
Bob Narod, Photographer LLC

Example of a classic dining room design in DC Metro with beige walls
Example of a classic dining room design in DC Metro with beige walls


 Anchor Wood Products

Mid-sized trendy guest porcelain tile bedroom photo with gray walls and no fireplace

 TRG Architecture + Interior Design
Bernard Andre
Inspiration for a large timeless l-shaped dark wood floor and brown floor open concept kitchen remodel in San Francisco with a farmhouse sink, recessed-panel cabinets, white cabinets, white backsplash, black appliances, an island, granite countertops and subway tile backsplash
Inspiration for a large timeless l-shaped dark wood floor and brown floor open concept kitchen remodel in San Francisco with a farmhouse sink, recessed-panel cabinets, white cabinets, white backsplash, black appliances, an island, granite countertops and subway tile backsplash

 Creative Edge Design Group Inc.
Modern Draw front in Secret.
Reach-in closet - small modern women's carpeted reach-in closet idea in New York with flat-panel cabinets and light wood cabinets
Reach-in closet - small modern women's carpeted reach-in closet idea in New York with flat-panel cabinets and light wood cabinets
1