
Search results for "Interior railing panel" in Home Design Ideas
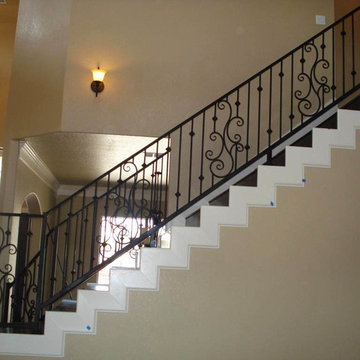
 San Marcos Iron Doors
Custom made interior stair railing, perfectly rounded welds without sharp edges by San Marcos Iron Doors.
Example of a classic staircase design in Austin
Example of a classic staircase design in Austin


 HomeStory Doors of Orange County
This traditional style 3-Panel Craftsman interior door features a top horizontal panel with two lower vertical panels. Durable and beautiful, this quality door features uncomplicated style, detail and is designed to last. Eco-friendly, this door is created from recycled and recovered wood fiber and won’t shrink, expand or warp when exposed to the environment. It is also available for closets, pocket doors, barn doors and fire doors. The extra smooth surface is also easy to paint and ensures a great finish.
Built to size, it is an ideal selection for custom size openings, including hvac closets, custom cabinets and more. The stile and rail construction ensures true square corners and the proven hardwood edge system will endure for many years to come. A variety of paint colors, selectively chosen to coordinate with most interior doorjambs and moldings, are also available along with a wide selection of door knobs and levers.

Find the right local pro for your project

 Suburban Steel Supply Company
Modern meets rustic farmhouse interior railing
Large mountain style wooden l-shaped metal railing staircase photo in Indianapolis with metal risers
Large mountain style wooden l-shaped metal railing staircase photo in Indianapolis with metal risers
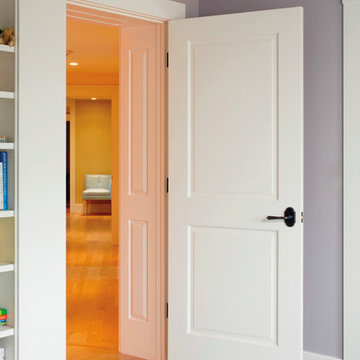 HomeStory Doors of Orange County
The 2-Panel style interior door is strong and beautiful. Its uncomplicated style and attention to detail are reminiscent of a simpler time. It is well designed to stand up to daily use and it won’t shrink, expand or warp when exposed to the environment. This eco-friendly door is created from recycled and recovered wood fiber and also offers an especially smooth surface for painting. The stile and rail construction ensures true square corners and a field proven hardwood edge system designed to last.
This interior door is built to size and is ideal for custom size openings, including hvac closets, custom cabinets and more. In addition, it is available for closets, pocket doors, barn doors and fire doors. A variety of paint choices, along with a wide selection of door knobs and levers are also available.

 San Diego Cable Railings
Steel Cable Railing Kit installed by the owner of this beautiful mountain home. Black railing posts provide contrast with redwood decking, and stainless steel cable infill provides a safe and transparent barrier for safety on this raised hillside deck.
www.sandiegocablerailings.com
Photo--Christophe Interiors Inc.

 J Design Group - Interior Designers Miami - Modern
Powder Room - Miami Interior Designers Firm – Modern - Contemporary at your service.
Inviting guests over your home is always meaningful. Make it a memorable visit for them by impressing them with the smallest area of the entertaining space in your home – your powder room.
At J Design Group, we think it is essential to leave your guests impressed and we take great pride in designing with contrasting finishes and pops of color to make a powder room unforgettable. Our team of experts will help you choose the right finishes and colors for this space
We welcome you to take a look at some of our past powder room projects. As you can see, powder rooms are a great way to enhance the entertaining area of your home or office space. We invite you to give our office a call today to schedule your appointment with one of our design experts. We will work one-on-one with you to ensure that we create the right look in every room throughout your home.
Give J. Design Group a call today to discuss all different options and to receive a free consultation.
Your friendly Interior design firm in Miami at your service.
Contemporary - Modern Interior designs.
Top Interior Design Firm in Miami – Coral Gables.
Powder Room,
Powder Rooms,
Panel,
Panels,
Paneling,
Wall Panels,
Wall Paneling,
Wood Panels,
Glass Panels,
Bedroom,
Bedrooms,
Bed,
Queen bed,
King Bed,
Single bed,
House Interior Designer,
House Interior Designers,
Home Interior Designer,
Home Interior Designers,
Residential Interior Designer,
Residential Interior Designers,
Modern Interior Designers,
Miami Beach Designers,
Best Miami Interior Designers,
Miami Beach Interiors,
Luxurious Design in Miami,
Top designers,
Deco Miami,
Luxury interiors,
Miami modern,
Interior Designer Miami,
Contemporary Interior Designers,
Coco Plum Interior Designers,
Miami Interior Designer,
Sunny Isles Interior Designers,
Pinecrest Interior Designers,
Interior Designers Miami,
J Design Group interiors,
South Florida designers,
Best Miami Designers,
Miami interiors,
Miami décor,
Miami Beach Luxury Interiors,
Miami Interior Design,
Miami Interior Design Firms,
Beach front,
Top Interior Designers,
top décor,
Top Miami Decorators,
Miami luxury condos,
Top Miami Interior Decorators,
Top Miami Interior Designers,
Modern Designers in Miami,
modern interiors,
Modern,
Pent house design,
white interiors,
Miami, South Miami, Miami Beach, South Beach, Williams Island, Sunny Isles, Surfside, Fisher Island, Aventura, Brickell, Brickell Key, Key Biscayne, Coral Gables, CocoPlum, Coconut Grove, Pinecrest, Miami Design District, Golden Beach, Downtown Miami, Miami Interior Designers, Miami Interior Designer, Interior Designers Miami, Modern Interior Designers, Modern Interior Designer, Modern interior decorators, Contemporary Interior Designers, Interior decorators, Interior decorator, Interior designer, Interior designers, Luxury, modern, best, unique, real estate, decor
J Design Group – Miami Interior Design Firm – Modern – Contemporary
Contact us: (305) 444-4611
www.JDesignGroup.com



 Great Lakes Metal Fabrication
Stainless steel gets a custom satin finish that accents the grey interior space.
Example of a mid-sized trendy carpeted straight metal railing staircase design in Detroit with carpeted risers
Example of a mid-sized trendy carpeted straight metal railing staircase design in Detroit with carpeted risers

 Jinx McDonald Interior Designs
Example of a transitional enclosed dining room design in Tampa with green walls

 Building Arts Sustainable Architecture
The kitchen spills out onto the deck and the sliding glass door that was added in the master suite opens up into an exposed structure screen porch. Over all the exterior space extends the traffic flow of the interior and makes the home feel larger without adding actual square footage.
Troy Thies Photography

 Keuka Studios, Inc
Interior stairs with glass walls, solid aluminum posts and white oak wood top rail.
Fabrication of railings by Keuka Studios
Staircase - mid-sized modern wooden l-shaped cable railing staircase idea in New York with wooden risers
Staircase - mid-sized modern wooden l-shaped cable railing staircase idea in New York with wooden risers

 Splice Design
Sarah Dorio
Inspiration for a coastal living room remodel in Atlanta with white walls, a standard fireplace and a stone fireplace
Inspiration for a coastal living room remodel in Atlanta with white walls, a standard fireplace and a stone fireplace
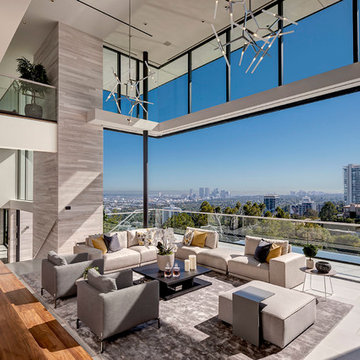
 Fleetwood Windows & Doors
David Blank Photo
Living room - contemporary formal and open concept living room idea in Los Angeles with no tv
Living room - contemporary formal and open concept living room idea in Los Angeles with no tv



 Piper-Wind Architects, Inc.
 French Manor
Mission Hills, Kansas
This new Country French Manor style house is located on a one-acre site in Mission Hills, Kansas.
Our design is a traditional 2-story center hall plan with the primary living areas on the first floor, placing the formal living and dining rooms to the front of the house and the informal breakfast and family rooms to the rear with direct access to the brick paved courtyard terrace and pool.
The exterior building materials include oversized hand-made brick with cut limestone window sills and door surrounds and a sawn cedar shingle roofing. The Country French style of the interior of the house is detailed using traditional materials such as handmade terra cotta tile flooring, oak flooring in a herringbone pattern, reclaimed antique hand-hewn wood beams, style and rail wall paneling, Venetian plaster, and handmade iron stair railings.
Interior Design: By Owner
General Contractor: Robert Montgomery Homes, Inc., Leawood, Kansas
 Splice Design
Sarah Dorio
Example of a beach style dark wood floor powder room design in Atlanta with an undermount sink, gray cabinets, white walls, shaker cabinets and white countertops
Example of a beach style dark wood floor powder room design in Atlanta with an undermount sink, gray cabinets, white walls, shaker cabinets and white countertops
 Santana Interiors
UNKNOWN

Example of a huge classic marble floor foyer design in Los Angeles with white walls
Example of a huge classic marble floor foyer design in Los Angeles with white walls
 Carmit Oron Interior Design

Hallway - mid-sized country travertine floor hallway idea in San Francisco





 Pepe Calderin Design- Modern Interior Design
Inspiration for a contemporary dining room remodel in New York with white walls
 Janet Patterson Interior Design (JPID)

Transitional house with glass railing stairs and wainscoting panel.
Example of a large beach style carpeted u-shaped glass railing staircase design in Miami with carpeted risers
Example of a large beach style carpeted u-shaped glass railing staircase design in Miami with carpeted risers
1