
Search results for "Iron grillwork" in Home Design Ideas


 Performance Kitchens & Home
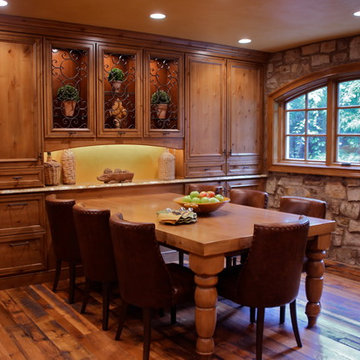
This Mediterranean-inspired kitchen blends warm wood cabinetry, natural stone accents, and hand-crafted architectural details to create a space rich in texture and Old-World charm. The custom cabinets feature deep, luxurious stain tones that pair beautifully with the stone hood surround and arched cooking niche—signature elements often found in high-end Mediterranean kitchen design. Wide-plank flooring and softly curved ceiling lines add warmth and authenticity, making the kitchen feel inviting and timeless.
A large center island anchors the layout, offering both prep space and comfortable seating for casual dining. Decorative corbels, carved posts, and wrought-iron touches elevate the handcrafted aesthetic while modern appliances blend seamlessly into the design. This luxury Mediterranean kitchen remodel balances elegance and functionality, giving homeowners a warm, character-filled space perfect for entertaining, cooking, and gathering. Text us at (484) 278-1764 or Call us (215) 482-0700 to get more info about Design, Design-Build and other ways we can help you make your dream a reality!
 Jeffery M Wolf General Contractor, Inc.

Custom wood and metal gates, rails and grillwork, and masonry arch were added to the wall. The new entry gate used wood salvaged from cut-off sections of the new trellis added to the garage. Large nail heads in the gate and details in the railing duplicate the detail on the new entry door. Photo by Frank Baptie Photography.
Find the right local pro for your project



 MILLER + MILLER Architectural Photography
Hallway Going to Kitchen Featuring Groin Vaulted Arched Ceiling (Similar to Rib Vault Ceiling) and Wrought Iron Double Doors. Antique Chairs, Mirrors, Lamps, Statues, Table, Custom Inlaid Travertine Tile Floors and 24K Gold Chandeliers.
Miller + Miller Architectural Photography
 Ward Jewell Architect AIA

Placed on a large site with the Santa Monica Mountains Conservancy at the rear boundary, this one story residence presents a modest, composed public façade to the street while opening to the rear yard with two wings surrounding a large loggia or “outdoor living room.” With its thick walls, overhangs, and ample cross ventilation, the project demonstrates the simple idea that a building should respond carefully to its environment.
Laura Hull Photography


Sponsored
Columbus, OH

Snider & Metcalf Interior Design, LTD
Leading Interior Designers in Columbus, Ohio & Ponte Vedra, Florida
 Ward Jewell Architect AIA
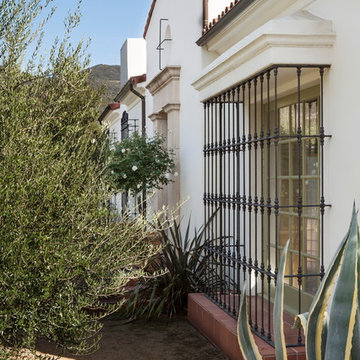
Placed on a large site with the Santa Monica Mountains Conservancy at the rear boundary, this one story residence presents a modest, composed public façade to the street while opening to the rear yard with two wings surrounding a large loggia or “outdoor living room.” With its thick walls, overhangs, and ample cross ventilation, the project demonstrates the simple idea that a building should respond carefully to its environment.
Laura Hull Photography
 Ward Jewell Architect AIA

Placed on a large site with the Santa Monica Mountains Conservancy at the rear boundary, this one story residence presents a modest, composed public façade to the street while opening to the rear yard with two wings surrounding a large loggia or “outdoor living room.” With its thick walls, overhangs, and ample cross ventilation, the project demonstrates the simple idea that a building should respond carefully to its environment.
Laura Hull Photography
 Ward Jewell Architect AIA

Placed on a large site with the Santa Monica Mountains Conservancy at the rear boundary, this one story residence presents a modest, composed public façade to the street while opening to the rear yard with two wings surrounding a large loggia or “outdoor living room.” With its thick walls, overhangs, and ample cross ventilation, the project demonstrates the simple idea that a building should respond carefully to its environment.
Laura Hull Photography
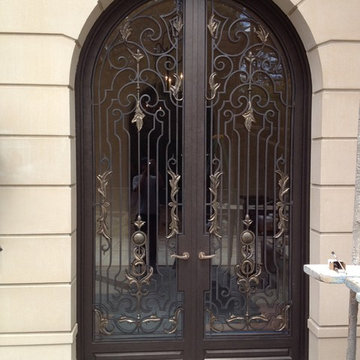
 Hunter Designs
This was a set of elegantly hand forged front door grills made in the traditional style for an amazing impact. Close up view of one of the doors. Photo by Rigel Hunter.
 Ward Jewell Architect AIA
Placed on a large site with the Santa Monica Mountains Conservancy at the rear boundary, this one story residence presents a modest, composed public façade to the street while opening to the rear yard with two wings surrounding a large loggia or “outdoor living room.” With its thick walls, overhangs, and ample cross ventilation, the project demonstrates the simple idea that a building should respond carefully to its environment.
Laura Hull Photography
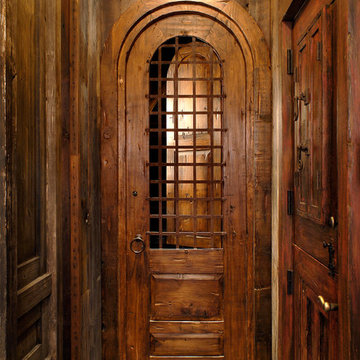
 La Puerta Originals
This door was custom crafted using reclaimed Douglas fir. It features iron grillwork and an operable shutter. Photo: Bob Brazell
Example of an eclectic hallway design in Denver
Example of an eclectic hallway design in Denver

Sponsored
Sunbury, OH

J.Holderby - Renovations
Franklin County's Leading General Contractors - 2X Best of Houzz!
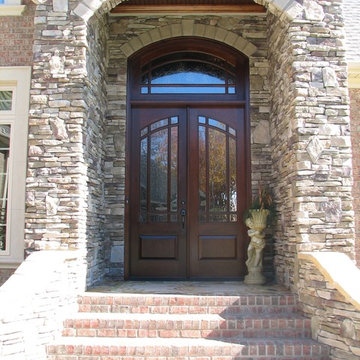
 TLG Doors and Hardware
Knotty Alder Segment Top Double Door Unit, Clear Flemish Glass, Wrought Iron Grills, Copper Patina With Emtek Hardware.
Inspiration for a timeless entryway remodel in Charlotte with a dark wood front door
Inspiration for a timeless entryway remodel in Charlotte with a dark wood front door

 Monte Cristo Ironworks
Dillon Chilcoat, Dustin Chilcoat, David Chilcoat, Jessica Herbert
Example of a large classic concrete floor entryway design in Oklahoma City with beige walls and a metal front door
Example of a large classic concrete floor entryway design in Oklahoma City with beige walls and a metal front door
 Ward Jewell Architect AIA
Placed on a large site with the Santa Monica Mountains Conservancy at the rear boundary, this one story residence presents a modest, composed public façade to the street while opening to the rear yard with two wings surrounding a large loggia or “outdoor living room.” With its thick walls, overhangs, and ample cross ventilation, the project demonstrates the simple idea that a building should respond carefully to its environment.
Laura Hull Photography
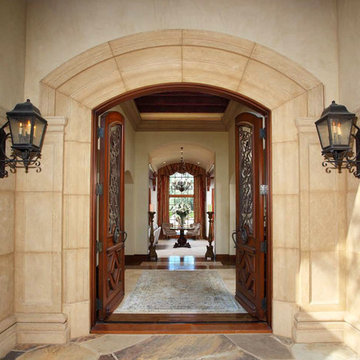
 David Joseph Katona Interior Design
DJK Interior Design designed the Formal Entrance of this 11,000 square foot French Country estate to include such architectural elements as a double arched custom cast-stone entry, custom wood doors with iron grillwork, exterior beam ceiling, and flagstone pavers to set the welcoming theme as one enters the estate.



 Washington Valley Cellars
A solid mahogany wine cellar entry door with speak easy glass door and vertical V-grooved panels. Wrought iron speak easy grill and lockset.
Wine cellar - traditional wine cellar idea in New York
Wine cellar - traditional wine cellar idea in New York
 Weststarr Custom Homes,LLC.
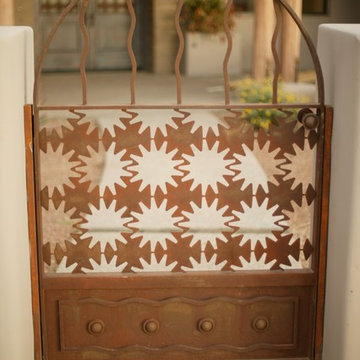
THE DETAILS of THE ENTRY COURTYARD: Contemporary Santa Fe style custom home. Michael J. Gomez W/Weststarr Custom Homes,LLC. provided the design/build project. Quality construction & careful hand detailing, welcome the Visitor to this beautiful desert home. Rusted metal entry gate at the adobe courtyard wall, wire-brushed cedar entry doors with custom wrought iron grillwork, adobe surround at entry doorway, and ponderosa pine wood details, all give a sense of beauty to the Visitor's arrival/entry experience.
 Ward Jewell Architect AIA

Placed on a large site with the Santa Monica Mountains Conservancy at the rear boundary, this one story residence presents a modest, composed public façade to the street while opening to the rear yard with two wings surrounding a large loggia or “outdoor living room.” With its thick walls, overhangs, and ample cross ventilation, the project demonstrates the simple idea that a building should respond carefully to its environment.
Laura Hull Photography
1