
Search results for "Keystone moldings" in Home Design Ideas
 Inselmini Construction Co. Inc.
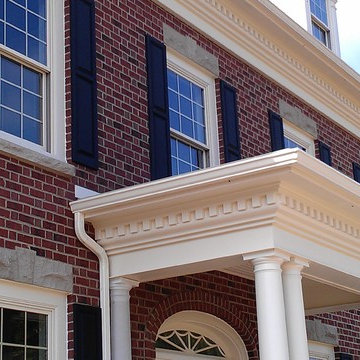
A closeup view of the front Georgian porch roof with crown molding and dentil molding.
Large elegant red brick exterior home photo
Large elegant red brick exterior home photo

 Kim Kendall Interiors
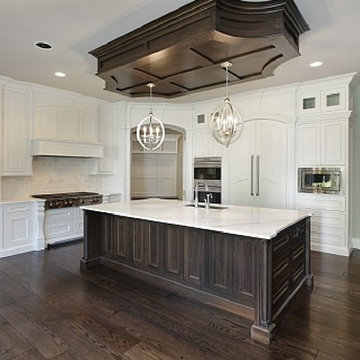
To create a focal point in the kitchen, Kim Kendall designed a custom hood range to highlight the beautiful inlaid tile backsplash.
Mary Parker Architectural Photography
 Housetrends Magazine
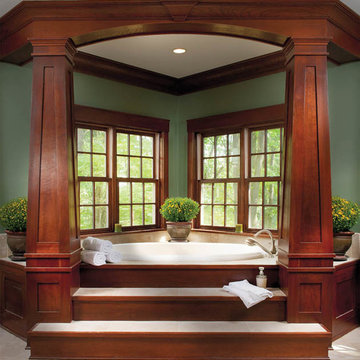
The design of this home originated in the far corner, which ultimately became the large, soaking tub in the master bathroom.
Photos by Craig Thompson.
Resources:
Architectural and interior design: Designs by Brenda Ceurvorst; Contractor and Custom woodwork: Orrin Macik, Macik Custom Woodworking & Contracting LLC
Find the right local pro for your project
 Creo Construction
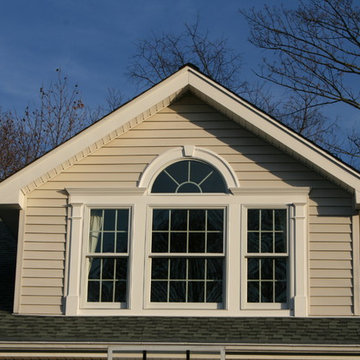
Fypon trim with vinyl siding.
Small elegant beige two-story vinyl exterior home photo in New York
Small elegant beige two-story vinyl exterior home photo in New York

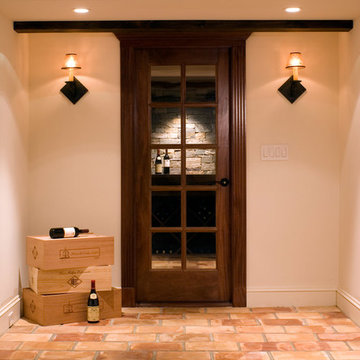
 Vigilant Inc.
We all want to make an entrance! This wine cellar door provides a tempting sneak peek into the small wine room inside. The door itself features fluted casings (wider than Vigilant's standard casing) and ornamental keystone molding. It's a reflection of true craftsmanship!
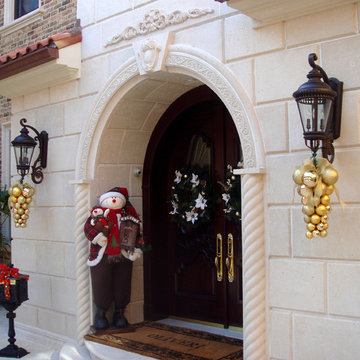
 Coral Cast Architectural Stone
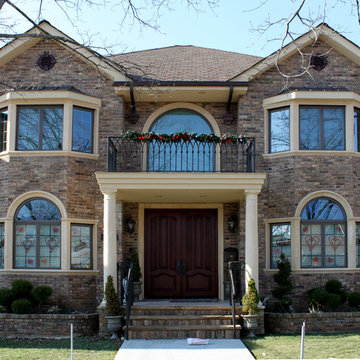
Entrance way of home using precast concrete products such as door surrounds, a keystone, wall columns and wall panels. Looks great with holiday decorations.


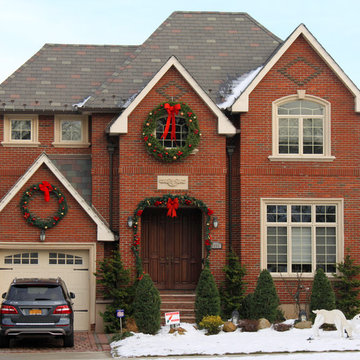 Coral Cast Architectural Stone
Beautiful home fitted with precast concrete molding/trim, keystone and surrounds.
http://www.coralcast.com
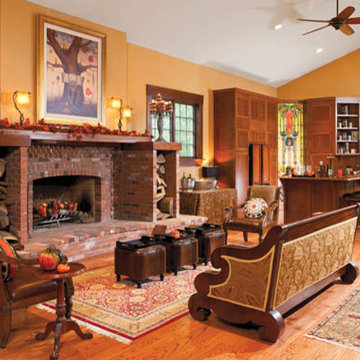 Housetrends Magazine
Sectioned into separate seating areas, the expansive great room was designed with lots of entertaining in mind. The backlit, stained glass bar was rescued from a Victorian home that was being torn down. Much like in a Frank Lloyd Wright design, the space is a continuum that allows your eye to follow an uninterrupted line from one room to the next.
Photos by Craig Thompson.
Resources:
Architectural and interior design: Designs by Brenda Ceurvorst; Contractor and Custom woodwork: Orrin Macik, Macik Custom Woodworking & Contracting LLC

 Coral Cast Architectural Stone
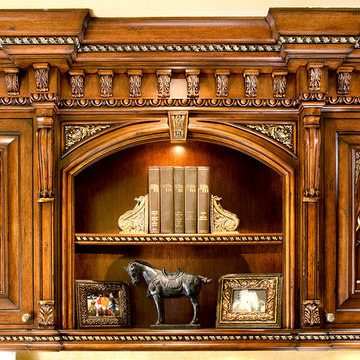
Coral Cast is the leader in precast concrete products all over the north east region of the United States. You will see many residential homes installed with the finest materials including our products such as balustrades, thin veneer, wall panels, columns, keystones, moldings, trims, pier caps and much more.
For more information, please visit our website at http://www.coralcast.com

 Lasley Brahaney Architecture + Construction
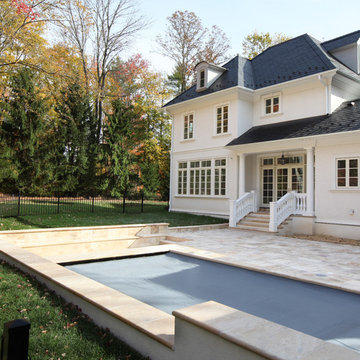
The travertine pool and deck are accessed via the mud room/kitchen entrance to the home. Tom Grimes Photography
Huge elegant side yard stone and rectangular lap pool house photo
Huge elegant side yard stone and rectangular lap pool house photo

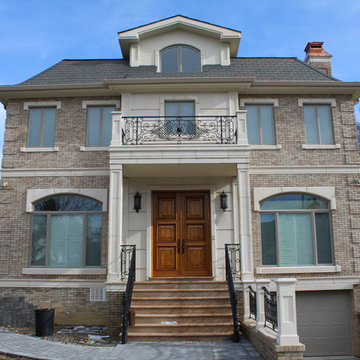 Coral Cast Architectural Stone
Coral Cast is the leader in precast concrete products all over the north east region of the United States. You will see many residential homes installed with the finest materials including our products such as balustrades, thin veneer, wall panels, columns, keystones, moldings, trims, pier caps and much more.
For more information, please visit our website at http://www.coralcast.com
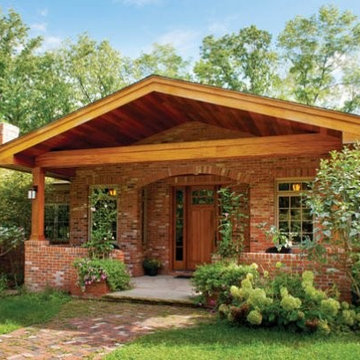 Housetrends Magazine
Photos by Craig Thompson.
The arts-and-crafts-style-home rests on 15 acres of natural, non-manicured beauty. The entrance to the home is as inviting as the living room.
Resources:
Architectural and interior design: Designs by Brenda Ceurvorst; Contractor and Custom woodwork: Orrin Macik, Macik Custom Woodworking & Contracting LLC
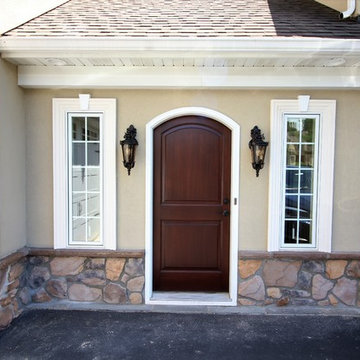
 TK Building & Design
Inspiration for a small timeless beige one-story stucco house exterior remodel with a hip roof and a shingle roof
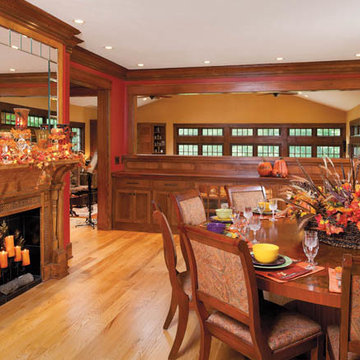 Housetrends Magazine
The homeowner wanted the dining room and great room to be separate but to also feel like one big room.
Photos by Craig Thompson.
Resources:
Architectural and interior design: Designs by Brenda Ceurvorst; Contractor and Custom woodwork: Orrin Macik, Macik Custom Woodworking & Contracting LLC

 Housetrends Magazine
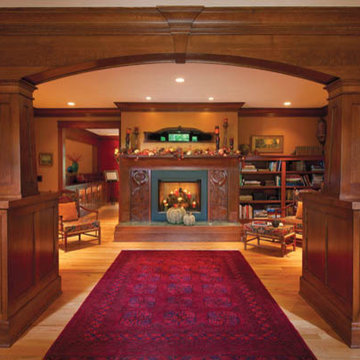
With tapered columns and exquisite custom cabinetry, the Mission style front entrance could easily double as a family room.
Photos by Craig Thompson.
Resources:
Architectural and interior design: Designs by Brenda Ceurvorst; Contractor and Custom woodwork: Orrin Macik, Macik Custom Woodworking & Contracting LLC
 Housetrends Magazine
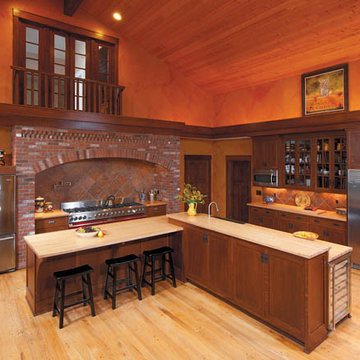
Measuring a whopping 25-feet by 35-feet, the kitchen was clearly designed for a person who loves to entertain and cook. Maple countertops and white oak cabinet were handcrafted from trees on the property. Two jumbo refrigerators are always stocked and ready for the homeowner's culinary imagination.
Photos by Craig Thompson.
Resources:
Architectural and interior design: Designs by Brenda Ceurvorst; Contractor and Custom woodwork: Orrin Macik, Macik Custom Woodworking & Contracting LLC
 Inselmini Construction Co. Inc.
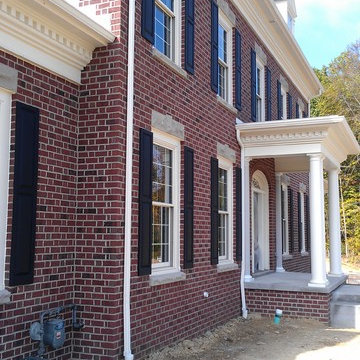
Great care was taken in choosing the finishes for this traditional colonial. The exterior brick is laid in a Flemish bond pattern. Rock faced lintels, keystones and sills complement the exterior as does the dentil molding along the fascia.
1