
Search results for "Keystone planter" in Home Design Ideas

 Donald Lococo Architects
Situated in Kenwood, Maryland just outside of Washington, D.C., this whole-house renovation reinterprets a 1950s split-level into a rustic French country house. The French country house plans for this renovation inform and guide the remodel. Short double-hung existing windows of various sizes on a 1950s brick front wall (see below) were replaced by straightforward openings along the front facade. By replacing them with a series of similar openings, the end result is a principled, simple elegance inspired by French country style homes. The rustic application of field stone arches and rough stucco are both inviting and enchanting, echoing French country interior design.
Elements of French country home decor complement the home. The traditional French country home design has been widely published, including features in Renovation Style and Maryland Life magazines, among others. One singular continuous walkway runs the entire length of the main front under each of the French doors, and a courtyard created by stucco walls and stone piers create an inner sanctum in the front yard. In the back of the property, added French gates lead to a newly constructed pavilion.
 Promise Path Landscaping Inc
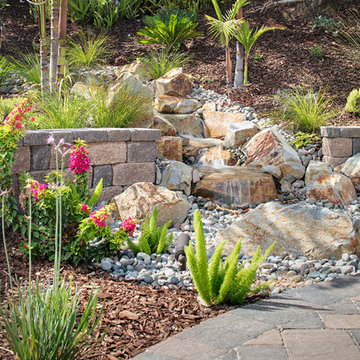
 We added on the left hand side of the patio a new Pond less water feature coming down from the actual slope area to the bottom planter. New paver patio replace the boring concrete patio
 Promise Path Landscaping Inc

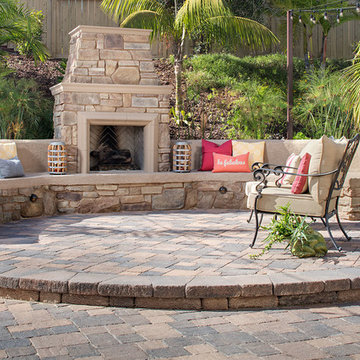
We created a new Outdoor experience for our customer adding right at the center of the patio a new Outdoor Fireplace which was on top of a raised paver patio. Making the Outdoor fireplace the focal point of the patio we added seating bench on each side of Fire place. We added Vintage string lights to add the perfect ambiance mode for a gathering. We added on the left hand side of the patio a new Pond less water feature coming down from the actual slope area to the bottom planter. New paver patio replace the boring concrete patio.
Find the right local pro for your project
 Promise Path Landscaping Inc
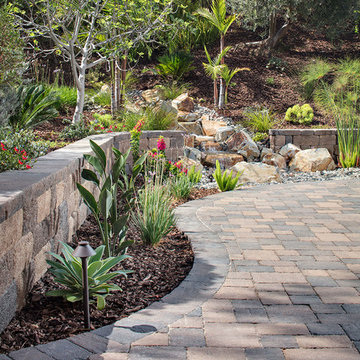
 We added on the left hand side of the patio a new Pond less water feature coming down from the actual slope area to the bottom planter. New paver patio replace the boring concrete patio
 Donald Lococo Architects
Situated in Kenwood, Maryland just outside of Washington, D.C., this whole-house renovation reinterprets a 1950s split-level into a rustic French country house. Published 3 times, The French country house plans for this renovation inform and guide the remodel. Short double-hung existing windows of various sizes on a 1950s brick front wall (see below) were replaced by straightforward openings along the front facade. By replacing them with a series of similar openings, the end result is a principled, simple elegance inspired by French country style homes. The rustic application of field stone arches and rough stucco are both inviting and enchanting, echoing French country interior design.
Elements of French country home decor complement the home. The traditional French country home design has been widely published, including features in Renovation Style and Maryland Life magazines, among others. One singular continuous walkway runs the entire length of the main front under each of the French doors, and a courtyard created by stucco walls and stone piers create an inner sanctum in the front yard. In the back of the property, added French gates lead to a newly constructed pavilion.
 Promise Path Landscaping Inc

We created a new Outdoor experience for our customer adding right at the center of the patio a new Outdoor Fireplace which was on top of a raised paver patio. Making the Outdoor fireplace the focal point of the patio we added seating bench on each side of Fire place. We added Vintage string lights to add the perfect ambiance mode for a gathering. We added on the left hand side of the patio a new Pond less water feature coming down from the actual slope area to the bottom planter. New paver patio replace the boring concrete patio.
 Promise Path Landscaping Inc
We created a new Outdoor experience for our customer adding right at the center of the patio a new Outdoor Fireplace which was on top of a raised paver patio. Making the Outdoor fireplace the focal point of the patio we added seating bench on each side of Fire place. We added Vintage string lights to add the perfect ambiance mode for a gathering. We added on the left hand side of the patio a new Pond less water feature coming down from the actual slope area to the bottom planter. New paver patio replace the boring concrete patio.
 Donald Lococo Architects
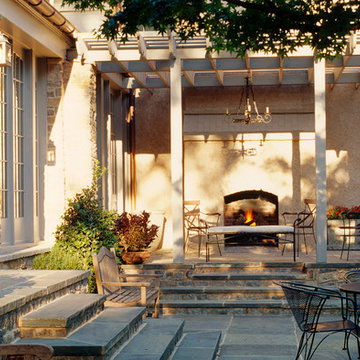
Situated in Kenwood, Maryland just outside of Washington, D.C., this whole-house renovation reinterprets a 1950s split-level into a rustic French country house. Published 3 times, The French country house plans for this renovation inform and guide the remodel. Short double-hung existing windows of various sizes on a 1950s brick front wall (see below) were replaced by straightforward openings along the front facade. By replacing them with a series of similar openings, the end result is a principled, simple elegance inspired by French country style homes. The rustic application of field stone arches and rough stucco are both inviting and enchanting, echoing French country interior design.
Elements of French country home decor complement the home. The traditional French country home design has been widely published, including features in Renovation Style and Maryland Life magazines, among others. One singular continuous walkway runs the entire length of the main front under each of the French doors, and a courtyard created by stucco walls and stone piers create an inner sanctum in the front yard. In the back of the property, added French gates lead to a newly constructed pavilion.
 Katz Builders, Inc.
Fourwalls Photography.com, Lynne Sargent, President & CEO of Lynne Sargent Design Solution, LLC
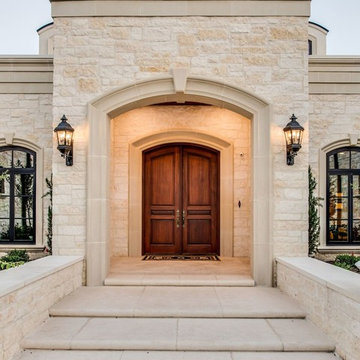
Large mediterranean beige two-story stone house exterior idea in Austin with a hip roof and a metal roof
Large mediterranean beige two-story stone house exterior idea in Austin with a hip roof and a metal roof
 Donald Lococo Architects
Situated in Kenwood, Maryland just outside of Washington, D.C., this whole-house renovation reinterprets a 1950s split-level into a rustic French country house. Published 3 times, The French country house plans for this renovation inform and guide the remodel. Short double-hung existing windows of various sizes on a 1950s brick front wall (see below) were replaced by straightforward openings along the front facade. By replacing them with a series of similar openings, the end result is a principled, simple elegance inspired by French country style homes. The rustic application of field stone arches and rough stucco are both inviting and enchanting, echoing French country interior design.
Elements of French country home decor complement the home. The traditional French country home design has been widely published, including features in Renovation Style and Maryland Life magazines, among others. One singular continuous walkway runs the entire length of the main front under each of the French doors, and a courtyard created by stucco walls and stone piers create an inner sanctum in the front yard. In the back of the property, added French gates lead to a newly constructed pavilion.

 Georgia Front Porch
Handsome and elegant arched portico designed and built by Georgia Front Porch for a french provincial style ranch home.
Elegant brick front porch photo in Atlanta with a roof extension
Elegant brick front porch photo in Atlanta with a roof extension

 Saikley Architects
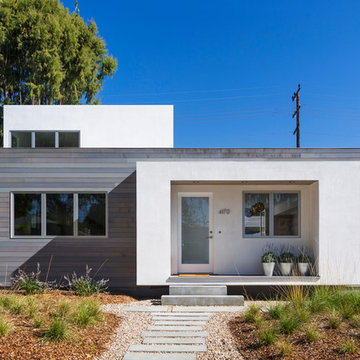
Down-to-studs remodel and second floor addition. The original house was a simple plain ranch house with a layout that didn’t function well for the family. We changed the house to a contemporary Mediterranean with an eclectic mix of details. Space was limited by City Planning requirements so an important aspect of the design was to optimize every bit of space, both inside and outside. The living space extends out to functional places in the back and front yards: a private shaded back yard and a sunny seating area in the front yard off the kitchen where neighbors can easily mingle with the family. A Japanese bath off the master bedroom upstairs overlooks a private roof deck which is screened from neighbors’ views by a trellis with plants growing from planter boxes and with lanterns hanging from a trellis above.
Photography by Kurt Manley.
https://saikleyarchitects.com/portfolio/modern-mediterranean/

 Botalia Designs
Variegated shell ginger and papyrus
Photo of a large contemporary desert and full sun front yard formal garden in Miami.
Photo of a large contemporary desert and full sun front yard formal garden in Miami.

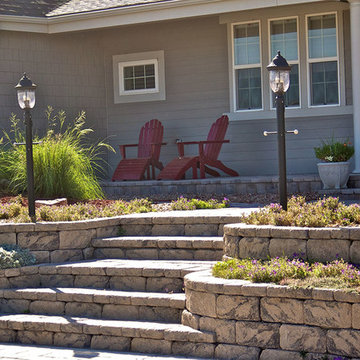
 Allan Block Retaining Wall and Patio Wall Systems
Front entryway was created to control change a small sloping front yard to a landscaped entryway using retaining walls for planters and flowing stairway to front door. Raised patio by house was added for a front sitting area. Product used - Allan Block - AB Europa Collection.
Photo by Allan Block Retaining Walls
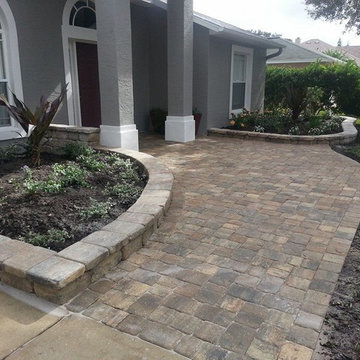
 Curb Appeal Hardscaping LLC
Large Grand Paver Entrance walkway to porch. Stonegate Curbing create defined planter beds. Seat wall by the door to remove shoes.
This is an example of a small traditional concrete paver front porch design in Orlando with a roof extension.
This is an example of a small traditional concrete paver front porch design in Orlando with a roof extension.
 Colonial Homecrafters, Ltd.
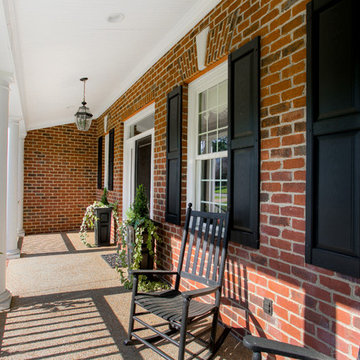
Inspiration for a large timeless concrete front porch remodel in Richmond with a roof extension
 Specialty Gardens
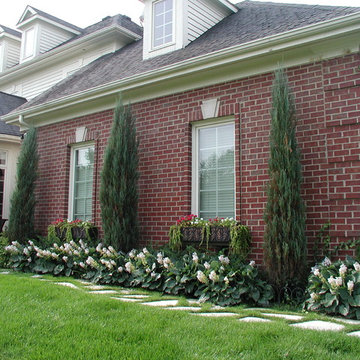
Juniper 'Skyrocket' against a red brick wall. Seasonal flower boxes. Hostas planted against foundation. Paul Kiefer / Specialty Gardens LLC, Grand Haven, MI

 Landscaping by Steve Blaum
Monica Sarduy
This is an example of a large tropical partial sun side yard stone outdoor basketball/tennis/multi-game court in Miami for summer.
This is an example of a large tropical partial sun side yard stone outdoor basketball/tennis/multi-game court in Miami for summer.
1