
Search results for "Kitchen countertop ideas" in Kitchen Photos
Refine by:
Budget
Sort by:Relevance
1 - 20 of 43,756 photos
Item 1 of 1
 Bella Cucina West, LLC
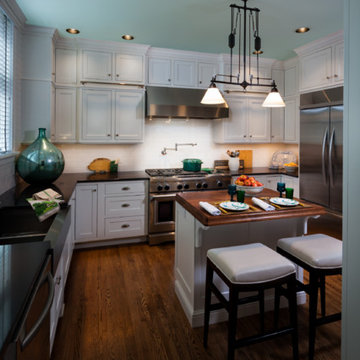
Inspiration for a mid-sized transitional u-shaped medium tone wood floor open concept kitchen remodel with a farmhouse sink, shaker cabinets, white cabinets, wood countertops, white backsplash, porcelain backsplash, stainless steel appliances and an island
 Bella Cucina West, LLC
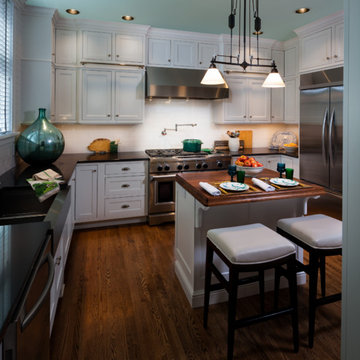
Example of a mid-sized transitional u-shaped medium tone wood floor open concept kitchen design with a farmhouse sink, shaker cabinets, white cabinets, wood countertops, white backsplash, porcelain backsplash, stainless steel appliances and an island
 Design 1 Kitchen & Bath

Open concept kitchen - mid-sized contemporary u-shaped medium tone wood floor open concept kitchen idea in Boston with a drop-in sink, flat-panel cabinets, light wood cabinets, terrazzo countertops, subway tile backsplash, stainless steel appliances, a peninsula and gray backsplash
Find the right local pro for your project
 Bella Cucina West, LLC
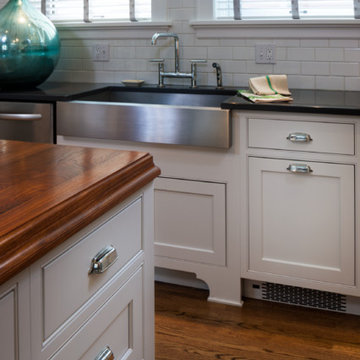
Example of a mid-sized transitional u-shaped medium tone wood floor open concept kitchen design with a farmhouse sink, shaker cabinets, white cabinets, wood countertops, white backsplash, porcelain backsplash, stainless steel appliances and an island
 Design 1 Kitchen & Bath
Mid-sized trendy u-shaped medium tone wood floor open concept kitchen photo in Boston with a drop-in sink, flat-panel cabinets, light wood cabinets, terrazzo countertops, subway tile backsplash, stainless steel appliances, a peninsula and gray backsplash
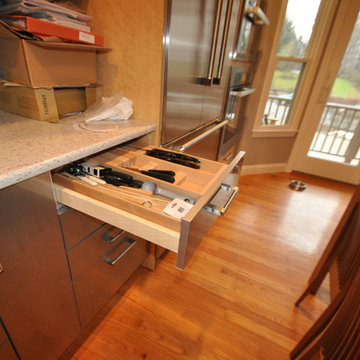 Design 1 Kitchen & Bath
Example of a mid-sized trendy u-shaped medium tone wood floor open concept kitchen design in Boston with a drop-in sink, flat-panel cabinets, light wood cabinets, terrazzo countertops, subway tile backsplash, stainless steel appliances, a peninsula and gray backsplash
 Design 1 Kitchen & Bath
Example of a mid-sized trendy u-shaped medium tone wood floor open concept kitchen design in Boston with a drop-in sink, flat-panel cabinets, light wood cabinets, terrazzo countertops, gray backsplash, subway tile backsplash, stainless steel appliances and a peninsula


 Design 1 Kitchen & Bath
Example of a mid-sized trendy u-shaped medium tone wood floor open concept kitchen design in Boston with a drop-in sink, flat-panel cabinets, light wood cabinets, terrazzo countertops, subway tile backsplash, stainless steel appliances, a peninsula and gray backsplash
 MTM Services
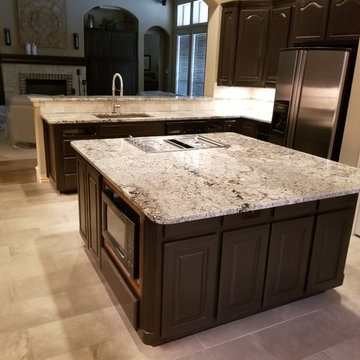
Open concept kitchen - mid-sized traditional l-shaped porcelain tile and gray floor open concept kitchen idea in Dallas with an undermount sink, raised-panel cabinets, dark wood cabinets, granite countertops, gray backsplash, porcelain backsplash, stainless steel appliances, an island and gray countertops
 Design 1 Kitchen & Bath

Mid-sized trendy u-shaped medium tone wood floor open concept kitchen photo in Boston with a drop-in sink, flat-panel cabinets, light wood cabinets, terrazzo countertops, subway tile backsplash, stainless steel appliances, a peninsula and gray backsplash
 Design 1 Kitchen & Bath

Inspiration for a mid-sized contemporary u-shaped medium tone wood floor open concept kitchen remodel in Boston with a drop-in sink, flat-panel cabinets, light wood cabinets, terrazzo countertops, gray backsplash, subway tile backsplash, stainless steel appliances and a peninsula
 Design 1 Kitchen & Bath

Example of a mid-sized trendy u-shaped medium tone wood floor open concept kitchen design in Boston with a drop-in sink, flat-panel cabinets, light wood cabinets, terrazzo countertops, subway tile backsplash, stainless steel appliances, a peninsula and gray backsplash
 MTM Services
Open concept kitchen - mid-sized traditional u-shaped porcelain tile and beige floor open concept kitchen idea in Dallas with a drop-in sink, raised-panel cabinets, light wood cabinets, granite countertops, gray backsplash, stone slab backsplash, stainless steel appliances, an island and gray countertops


 Design 1 Kitchen & Bath
Example of a mid-sized trendy u-shaped medium tone wood floor open concept kitchen design in Boston with a drop-in sink, flat-panel cabinets, light wood cabinets, terrazzo countertops, subway tile backsplash, stainless steel appliances, a peninsula and gray backsplash
 Design 1 Kitchen & Bath
Mid-sized trendy u-shaped medium tone wood floor open concept kitchen photo in Boston with a drop-in sink, flat-panel cabinets, light wood cabinets, terrazzo countertops, gray backsplash, subway tile backsplash, stainless steel appliances and a peninsula
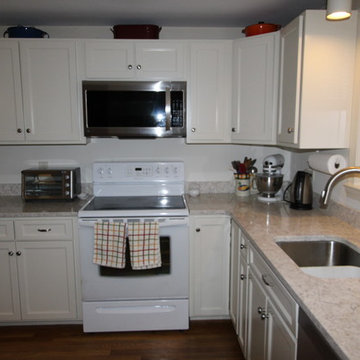 Design 1 Kitchen & Bath
Mid-sized elegant l-shaped dark wood floor enclosed kitchen photo in Boston with an undermount sink, shaker cabinets, white cabinets, quartz countertops, beige backsplash, white appliances and an island
 MTM Services
Example of a mid-sized classic l-shaped porcelain tile and gray floor open concept kitchen design in Dallas with an undermount sink, raised-panel cabinets, dark wood cabinets, granite countertops, gray backsplash, porcelain backsplash, stainless steel appliances, an island and gray countertops

Sponsored
Sunbury, OH

J.Holderby - Renovations
Franklin County's Leading General Contractors - 2X Best of Houzz!

 Prevot Design Services, APAC
Large transitional l-shaped medium tone wood floor and brown floor eat-in kitchen photo with a farmhouse sink, shaker cabinets, granite countertops, stainless steel appliances, an island, black countertops, beige cabinets, beige backsplash and stone slab backsplash
 MTM Services
Inspiration for a mid-sized timeless u-shaped porcelain tile and beige floor open concept kitchen remodel in Dallas with a drop-in sink, raised-panel cabinets, light wood cabinets, granite countertops, gray backsplash, stone slab backsplash, stainless steel appliances, an island and gray countertops
 Design 1 Kitchen & Bath
Open concept kitchen - mid-sized contemporary u-shaped medium tone wood floor open concept kitchen idea in Boston with a drop-in sink, flat-panel cabinets, light wood cabinets, terrazzo countertops, subway tile backsplash, stainless steel appliances, a peninsula and gray backsplash
1