
Search results for "Knotty pine bathroom" in Bathroom
Refine by:
Budget
Sort by:Relevance
1 - 20 of 468 photos
Item 1 of 1

 Conner & Buck
Susan Teare Photography
Mountain style light wood floor bathroom photo in Burlington with flat-panel cabinets and light wood cabinets
Mountain style light wood floor bathroom photo in Burlington with flat-panel cabinets and light wood cabinets
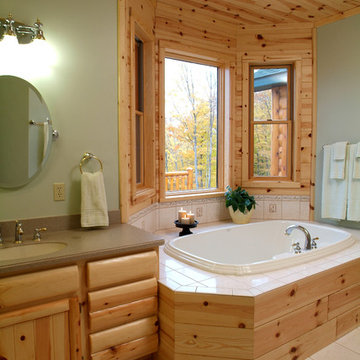
 Woodhaven Log & Lumber
Here's what a master bath looks like when it's wrapped in our white pine. The Jacuzzi tub surround was created with our 8" end-matched tongue and groove knotty pine. The drawer fronts were made with WoodHaven 8" quarter logs. Let it sink in.

Find the right local pro for your project

 Natalie Bachli Interior Design
Corner shower - large transitional master multicolored tile porcelain tile and gray floor corner shower idea in Sacramento with white cabinets, white walls, an undermount sink, quartz countertops, a hinged shower door, white countertops and shaker cabinets
 KuDa Photography
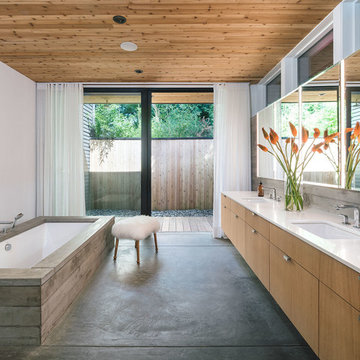
Designed by Nick Noyes Architecture and built by Don Tankersley & Co.
Photo by KuDa Photography
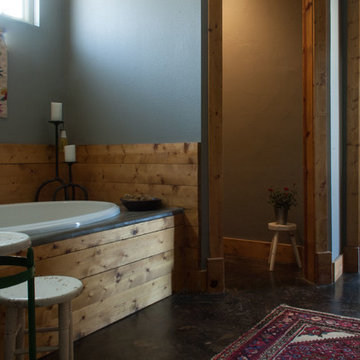
Trendy master concrete floor and gray floor bathroom photo in Portland with flat-panel cabinets, light wood cabinets, an undermount tub, white walls, an undermount sink and white countertops
Trendy master concrete floor and gray floor bathroom photo in Portland with flat-panel cabinets, light wood cabinets, an undermount tub, white walls, an undermount sink and white countertops
 Lavan Construction | Design + Build

Small transitional 3/4 white tile and subway tile slate floor alcove shower photo in San Francisco with flat-panel cabinets, white cabinets, an integrated sink, solid surface countertops and white countertops
 White Oak Construction LLC
Andrea Cary

Mid-sized farmhouse kids' bathroom photo in Atlanta with beige walls, a drop-in sink, shaker cabinets, blue cabinets and wood countertops
Mid-sized farmhouse kids' bathroom photo in Atlanta with beige walls, a drop-in sink, shaker cabinets, blue cabinets and wood countertops
 Woodhull
Trent Bell Photography
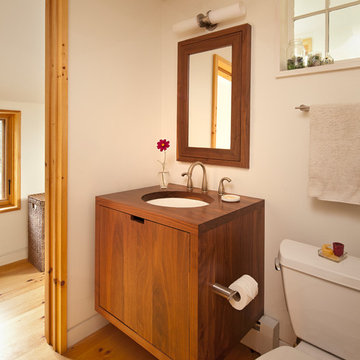
Bathroom - contemporary bathroom idea in Portland Maine with an undermount sink, flat-panel cabinets, medium tone wood cabinets, wood countertops and a two-piece toilet
Bathroom - contemporary bathroom idea in Portland Maine with an undermount sink, flat-panel cabinets, medium tone wood cabinets, wood countertops and a two-piece toilet
 Collaborations at Gilmore Home Center
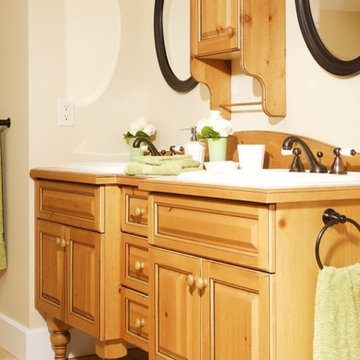
Nice traditional raised panel knotty pine vanity with furniture accents and extra storage above.
Inspiration for a farmhouse bathroom remodel in Burlington
Inspiration for a farmhouse bathroom remodel in Burlington
 Lavan Construction | Design + Build

Bathroom - small transitional 3/4 white tile and subway tile slate floor bathroom idea in San Francisco with flat-panel cabinets, white cabinets, an integrated sink, solid surface countertops and white countertops
 Golden Eagle Log & Timber Homes

For more info on this home such as prices, floor plan, go to www.goldeneagleloghomes.com
Bathroom - large rustic porcelain tile and brown floor bathroom idea with medium tone wood cabinets, granite countertops and multicolored countertops
Bathroom - large rustic porcelain tile and brown floor bathroom idea with medium tone wood cabinets, granite countertops and multicolored countertops
 Attention to Detail Home Remodeling
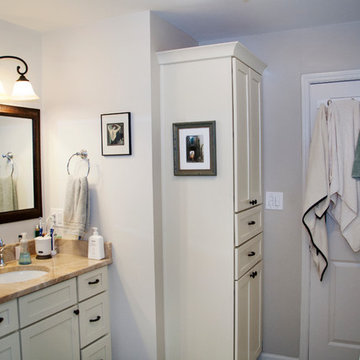
The homeowners were tired of the 1965 "knotty pine" look with no storage and dark color in the kitchen and a totally outdated bathroom. Our designer, along with their input, created an open concept in the kitchen which transformed the entire area to give a bright and inviting appeal. I mean wow! The eating area is now a comfortable sunroom, as an extension of the kitchen with a view to their beautiful back yard thru the French doors. We also included two cased openings into the family room. The master bathroom remodel included an arched opening and with a little cabinet & toilet rearranging, the powder room created more floor and storage space.
Attention to Detail Home Remodeling, ATD, David Sturm CKBR CAPS
Cindi with an eye Photography
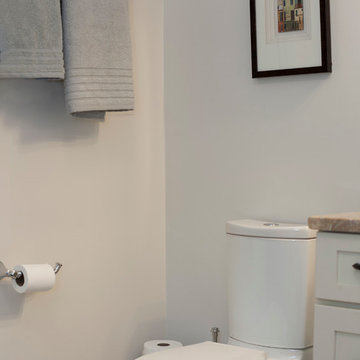 Attention to Detail Home Remodeling
The homeowners were tired of the 1965 "knotty pine" look with no storage and dark color in the kitchen and a totally outdated bathroom. Our designer, along with their input, created an open concept in the kitchen which transformed the entire area to give a bright and inviting appeal. I mean wow! The eating area is now a comfortable sunroom, as an extension of the kitchen with a view to their beautiful back yard thru the French doors. We also included two cased openings into the family room. The master bathroom remodel included an arched opening and with a little cabinet & toilet rearranging, the powder room created more floor and storage space.
Attention to Detail Home Remodeling, ATD, David Sturm CKBR CAPS
Cindi with an eye Photography

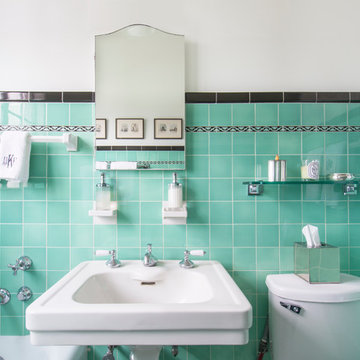
 Carolyn Reyes
Photo: Carolyn Reyes © 2015 Houzz
Inspiration for a timeless bathroom remodel in Los Angeles
Inspiration for a timeless bathroom remodel in Los Angeles
 Sandi Lanigan Interiors
Beck Photography


Example of a mid-sized classic master white tile and porcelain tile alcove bathtub design in Boston with recessed-panel cabinets, white cabinets, a two-piece toilet, an undermount sink, granite countertops, gray walls and a hinged shower door
Example of a mid-sized classic master white tile and porcelain tile alcove bathtub design in Boston with recessed-panel cabinets, white cabinets, a two-piece toilet, an undermount sink, granite countertops, gray walls and a hinged shower door
 Sandi Lanigan Interiors
Fantastic remodeled cottage bathroom. Opening the ceiling to a cathedral ceiling made the room expand. Adding knotty pine keeps the cottage feel. Marble look floor and blue pearl granite add a upscale touch.
Sandi Lanigan Interiors
Beck Photography
 Attention to Detail Home Remodeling
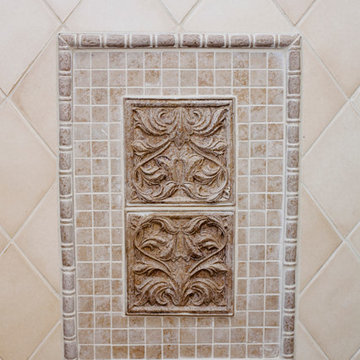
The homeowners were tired of the 1965 "knotty pine" look with no storage and dark color in the kitchen and a totally outdated bathroom. Our designer, along with their input, created an open concept in the kitchen which transformed the entire area to give a bright and inviting appeal. I mean wow! The eating area is now a comfortable sunroom, as an extension of the kitchen with a view to their beautiful back yard thru the French doors. We also included two cased openings into the family room. The master bathroom remodel included an arched opening and with a little cabinet & toilet rearranging, the powder room created more floor and storage space.
Attention to Detail Home Remodeling, ATD, David Sturm CKBR CAPS
Cindi with an eye Photography
 Woodhaven Log & Lumber
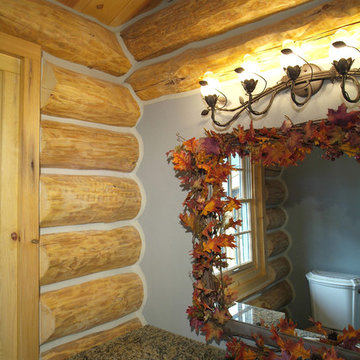
To chink or not to chink your half log siding .. that is the question. Here's what chinking looks like when you do a full log home. Our products (knotty pine paneling on the ceiling, the knotty pine door, and D trim in this shot) work beautifully with full log homes and cabins.
 Photolux Commercial Studio
PhotoluxStudio.com/commercial - Christian Lalonde / Kariouk & Associates

Inspiration for a contemporary master gray tile and mosaic tile mosaic tile floor alcove bathtub remodel in Ottawa with a trough sink, flat-panel cabinets, dark wood cabinets, a two-piece toilet and multicolored walls
Inspiration for a contemporary master gray tile and mosaic tile mosaic tile floor alcove bathtub remodel in Ottawa with a trough sink, flat-panel cabinets, dark wood cabinets, a two-piece toilet and multicolored walls
1