
Search results for "Limestone slab" in Home Design Ideas

Example of a large ornate l-shaped ceramic tile eat-in kitchen design in Other with an undermount sink, recessed-panel cabinets, medium tone wood cabinets, stainless steel appliances, an island, limestone countertops, gray backsplash and limestone backsplash
 Howells Architecture + Design
David Agnello

Double shower - large contemporary master gray tile and limestone tile limestone floor double shower idea in Portland with flat-panel cabinets, medium tone wood cabinets, gray walls, an integrated sink and a hinged shower door
Double shower - large contemporary master gray tile and limestone tile limestone floor double shower idea in Portland with flat-panel cabinets, medium tone wood cabinets, gray walls, an integrated sink and a hinged shower door
 User
UserPhotos by Rafael Gamo
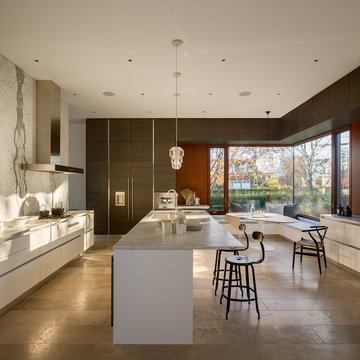
Inspiration for a large modern u-shaped limestone floor and beige floor eat-in kitchen remodel in New York with an island, an undermount sink, flat-panel cabinets, white cabinets, marble countertops, white backsplash, stone slab backsplash and paneled appliances
Inspiration for a large modern u-shaped limestone floor and beige floor eat-in kitchen remodel in New York with an island, an undermount sink, flat-panel cabinets, white cabinets, marble countertops, white backsplash, stone slab backsplash and paneled appliances
Find the right local pro for your project

 Opustone
Noriata limestone tile flooring
Roma Imperiale quartz slabs backsplash
Mother of Pearl quartzite countertop
Inspiration for a large contemporary l-shaped limestone floor and white floor open concept kitchen remodel in Miami with glass-front cabinets, medium tone wood cabinets, brown backsplash, stone slab backsplash, stainless steel appliances, an island and quartzite countertops
Inspiration for a large contemporary l-shaped limestone floor and white floor open concept kitchen remodel in Miami with glass-front cabinets, medium tone wood cabinets, brown backsplash, stone slab backsplash, stainless steel appliances, an island and quartzite countertops

 Wander Designs
Painted existing cabinets green. Leveled counters and added 3cm quartz. Opened up ceiling and added wood wrapped support beams .Urban Oak Photography
Example of a mid-sized transitional medium tone wood floor and brown floor eat-in kitchen design in Other with green cabinets, white backsplash, limestone backsplash, white countertops, an undermount sink, raised-panel cabinets, stainless steel appliances and a peninsula
Example of a mid-sized transitional medium tone wood floor and brown floor eat-in kitchen design in Other with green cabinets, white backsplash, limestone backsplash, white countertops, an undermount sink, raised-panel cabinets, stainless steel appliances and a peninsula

 Dawn Hearn Interior Design
Mixed pine, pine cones and berries add a lot of texture to this mantel at the holidays. Painting is by artist Jean Richardson.
Tre Dunham with Fine Focus Photography

 Ancient Surfaces
Images provided by 'Ancient Surfaces'
Product name: Antique Stone Floors, walls, sinks and slabs in wince cellars.
Contacts: (212) 461-0245
Email: Sales@ancientsurfaces.com
Website: www.AncientSurfaces.com
Antique Limestone flooring pavers, walls and ceilings unique in their blends and authenticity, Ideal in harnessing the authentic Mediterranean cellars feel.

Sponsored
Delaware, OH

Buckeye Basements, Inc.
Central Ohio's Basement Finishing ExpertsBest Of Houzz '13-'21

 ORIJIN STONE, LLC
This Minnesota Artisan Tour showcase home features three exceptional natural stone fireplaces. A custom blend of ORIJIN STONE's Alder™ Split Face Limestone is paired with custom Indiana Limestone for the oversized hearths. Minnetrista, MN residence.
MASONRY: SJB Masonry + Concrete
BUILDER: Denali Custom Homes, Inc.
PHOTOGRAPHY: Landmark Photography
 Luxe-Design
Attached Chef Kitchen with Espresso Machine

Example of a large trendy galley limestone floor and beige floor kitchen pantry design in Las Vegas with an undermount sink, flat-panel cabinets, dark wood cabinets, granite countertops, gray backsplash, stone slab backsplash, stainless steel appliances, an island and beige countertops
Example of a large trendy galley limestone floor and beige floor kitchen pantry design in Las Vegas with an undermount sink, flat-panel cabinets, dark wood cabinets, granite countertops, gray backsplash, stone slab backsplash, stainless steel appliances, an island and beige countertops
 Brechbuhler Architects
Grey Quartzite Leathered Slab

Bathroom - rustic master limestone floor and double-sink bathroom idea in Other with shaker cabinets, an undermount sink, quartzite countertops, gray countertops and a built-in vanity
Bathroom - rustic master limestone floor and double-sink bathroom idea in Other with shaker cabinets, an undermount sink, quartzite countertops, gray countertops and a built-in vanity
 Rosemarie Allaire Lighting Design
Steve Lerum

Example of a small trendy beige tile and stone slab powder room design in Orange County with dark wood cabinets, beige walls, a vessel sink and flat-panel cabinets
Example of a small trendy beige tile and stone slab powder room design in Orange County with dark wood cabinets, beige walls, a vessel sink and flat-panel cabinets
 User
UserPhotos by Rafael Gamo

Eat-in kitchen - large modern u-shaped limestone floor and beige floor eat-in kitchen idea in New York with an island, an undermount sink, flat-panel cabinets, white cabinets, marble countertops, white backsplash, stone slab backsplash and paneled appliances
Eat-in kitchen - large modern u-shaped limestone floor and beige floor eat-in kitchen idea in New York with an island, an undermount sink, flat-panel cabinets, white cabinets, marble countertops, white backsplash, stone slab backsplash and paneled appliances
 Ignacio Salas-Humara Architect LLC
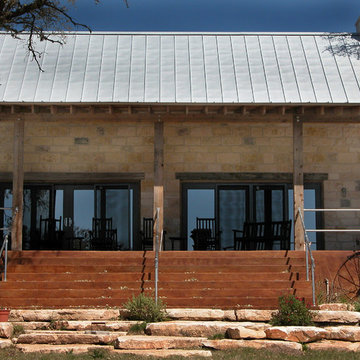
Gathering Room as seen from the lake. We used large limestone slabs to extend the steps toward the lake. We kept new landscaping to a minimum, using only native, drought-resistant plants.
PHOTO: Ignacio Salas-Humara




 Bellisa Design
Large transitional l-shaped limestone floor and beige floor eat-in kitchen photo in Dallas with a drop-in sink, stainless steel appliances, an island, gray cabinets, marble countertops, white backsplash, stone slab backsplash and shaker cabinets
 Blue Horse Building & Design
limestone slab with concrete stain and satin sheen sealer

Inspiration for a large contemporary l-shaped limestone floor and brown floor open concept kitchen remodel in Austin with green cabinets, white backsplash, stainless steel appliances, an island, white countertops, an integrated sink, quartzite countertops, ceramic backsplash and recessed-panel cabinets
Inspiration for a large contemporary l-shaped limestone floor and brown floor open concept kitchen remodel in Austin with green cabinets, white backsplash, stainless steel appliances, an island, white countertops, an integrated sink, quartzite countertops, ceramic backsplash and recessed-panel cabinets

 Angela Free Design
Transitional galley light wood floor kitchen photo in San Francisco with an undermount sink, shaker cabinets, multicolored backsplash, stainless steel appliances, no island and gray cabinets

Sponsored
Plain City, OH

Kuhns Contracting, Inc.
Central Ohio's Trusted Home Remodeler Specializing in Kitchens & Baths

 Robert Dean Architects
Olson Photographic
Example of a large classic wooden curved metal railing staircase design in New York with painted risers
Example of a large classic wooden curved metal railing staircase design in New York with painted risers
 Luxe-Design
Huge Custom Kitchen with Attached Chef Kitchen
Open concept kitchen - large contemporary beige floor and limestone floor open concept kitchen idea in Las Vegas with an undermount sink, flat-panel cabinets, dark wood cabinets, stainless steel appliances, an island, granite countertops, gray backsplash, stone slab backsplash and beige countertops
Open concept kitchen - large contemporary beige floor and limestone floor open concept kitchen idea in Las Vegas with an undermount sink, flat-panel cabinets, dark wood cabinets, stainless steel appliances, an island, granite countertops, gray backsplash, stone slab backsplash and beige countertops

 Timeless Kitchen Cabinetry
Betsy Barron Fine Art Photography
Example of a mid-sized cottage l-shaped terra-cotta tile and red floor eat-in kitchen design in Nashville with a farmhouse sink, marble countertops, shaker cabinets, distressed cabinets, white backsplash, stone slab backsplash, paneled appliances, an island and white countertops
Example of a mid-sized cottage l-shaped terra-cotta tile and red floor eat-in kitchen design in Nashville with a farmhouse sink, marble countertops, shaker cabinets, distressed cabinets, white backsplash, stone slab backsplash, paneled appliances, an island and white countertops
1