
Search results for "Lobby staircase" in Home Design Ideas
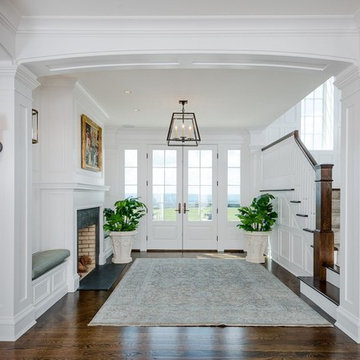
 Interior Archaeology
Example of a huge classic dark wood floor and brown floor entryway design in Other with a white front door and white walls
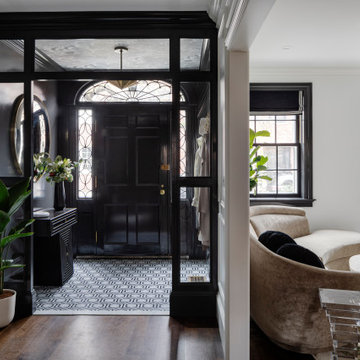
 AG&Co. Interior Design
Mid-sized transitional porcelain tile and white floor entryway photo in Boston with black walls and a black front door
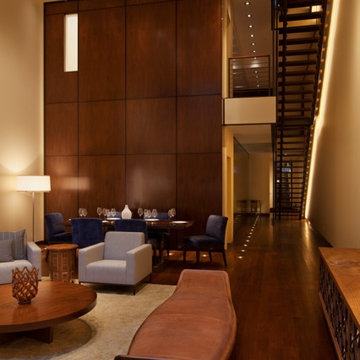
 Eljin Construction of NY
Dan Levin - Photo Credit
Coty Sidnam - SPG Architects
Trendy living room photo in New York with beige walls
Trendy living room photo in New York with beige walls
Find the right local pro for your project
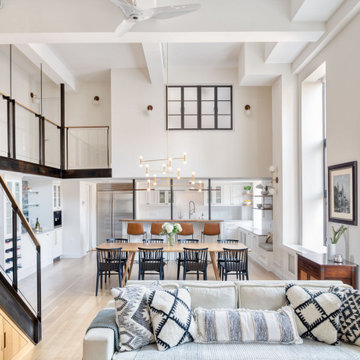
 Ben Herzog
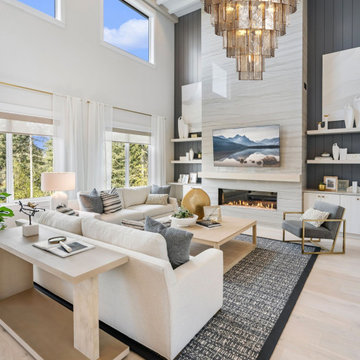
Inspiration for a transitional open concept brown floor living room remodel in New York with white walls

 Indecor Professional Inc.
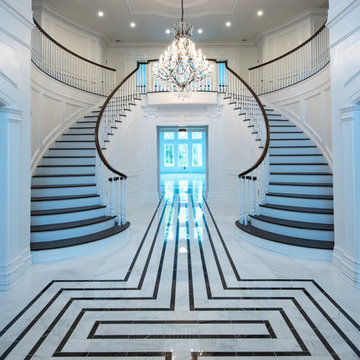
Inspiration for a huge timeless wooden curved staircase remodel in New York with wooden risers


Sponsored
Columbus, OH
Free consultation for landscape design!

Peabody Landscape Group
Franklin County's Reliable Landscape Design & Contracting

 Ameerti Jameela Mansions and Estates, Inc
Foyer - huge traditional dark wood floor foyer idea in New York with white walls
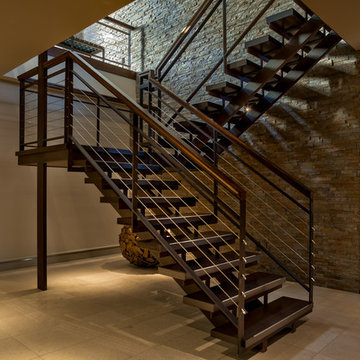
 Eurowood Cabinets, Inc
Stair Treads by Eurowood Cabinets. Custom cabinetry by Eurowood Cabinets. Photography by Amoura Productions.
Trendy u-shaped open staircase photo in Omaha
Trendy u-shaped open staircase photo in Omaha

 Sienna Custom Homes Inc.
Living room - huge rustic open concept and formal living room idea in Denver with white walls, no fireplace and no tv

 Springhouse Architects, LLC
Kelly Ann Photos
Minimalist wooden floating open and metal railing staircase photo in Columbus
Minimalist wooden floating open and metal railing staircase photo in Columbus

 BROADBEARARCH
Custom blackened steel staircase with matching full height steel panels and wallwasher lighting.
Inspiration for a large modern tile u-shaped metal railing staircase remodel in San Francisco with tile risers
Inspiration for a large modern tile u-shaped metal railing staircase remodel in San Francisco with tile risers

Sponsored
Columbus, OH

Hope Restoration & General Contracting
Columbus Design-Build, Kitchen & Bath Remodeling, Historic Renovations
 Lee Kimball
Photo Credit: Edua Wilde

Example of a beach style wooden glass railing staircase design in Boston with painted risers
Example of a beach style wooden glass railing staircase design in Boston with painted risers
 Debbe Daley Designs LLC
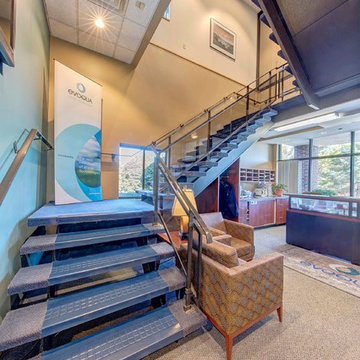
Front entry lobby to Evoqua (Siemens Inc.) Lowell, MA headquarters. The idea was to bring in the feel of Lowell's Industrial Revolution through black and white photographs of the waterways and canals of Lowell. Also to depict the working mills during Lowell's Industrial revolution. Main walls were painted in Benjamin Moore's Lenox Tan with accent walls painted in Benjamin Moore's Silver Pine. Furnishing's upholstery was chosen to bring out Eloqua's company color in the teal family.
Photo Credit
David Hugh Bragdon

 Donald Lococo Architects
A simple front facade consisting solely of ten-foot shuttered French doors radiates elegance in this new traditional foursquare home in Washington, D.C. Featured in Country Living magazine, the airy plan offers spaciousness in a limited-fronted site of the American foursquare house. The goal for the design was creating a contemporary foursquare style house. The family room and kitchen of this American foursquare interior are separated by a glassy built-in rather than walls, encouraging visual connection between the spaces in the four square house. Though nestled in the city, this American foursquare home feels like a classic country home.


 M. Bohlke Veneer Corp.
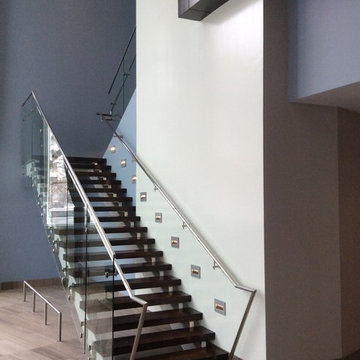
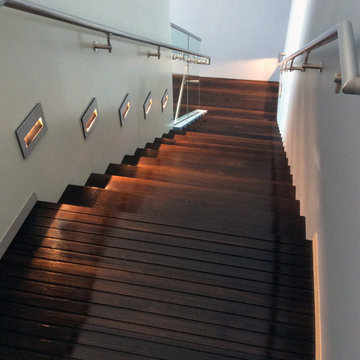
Our fumed White Oak lumber adorning the stairs inside a Chicago condominium lobby. Amazing job on this modern design, FitzGerald Associates Architects! #bohlke #lumber #oak #oaklumber #fumedwood #fumedoak
 M. Bohlke Veneer Corp.
Our fumed White Oak lumber adorning the stairs inside a Chicago condominium lobby. Amazing job on this modern design, FitzGerald Associates Architects! #bohlke #lumber #oak #oaklumber #fumedwood #fumedoak
 Anita's Interiors, Inc.
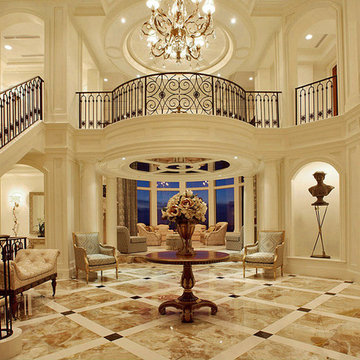
Inspiration for a large timeless marble floor foyer remodel in Miami with white walls
1