
Search results for "Log cabin railing" in Home Design Ideas
 Red Rock Design-Build and Red Rock Pools and Spas

All Cedar Log Cabin the beautiful pines of AZ
Custom Log Bunk Beds
Photos by Mark Boisclair
Inspiration for a large rustic gender-neutral brown floor kids' bedroom remodel in Phoenix with beige walls
Inspiration for a large rustic gender-neutral brown floor kids' bedroom remodel in Phoenix with beige walls
 Barbara Hawthorn Interiors, Ltd
Kenneth M. Wyner

Inspiration for an eclectic open concept family room remodel in DC Metro with a standard fireplace and a stone fireplace
Inspiration for an eclectic open concept family room remodel in DC Metro with a standard fireplace and a stone fireplace
 TIMBERHAVEN LOG & TIMBER HOMES
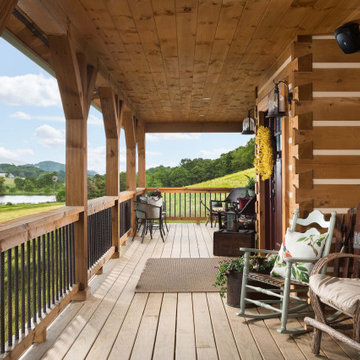
The front porch of this log home spans across the entire facade. It overlooks the family's pond and beautiful countryside. The porch posts, hand rail and logs are hand-hewn. The 8x12 logs feature a chinking groove (for aesthetics only) and Dovetail corner assembly. This is a modified Pleasant Grove design, built with 6x12 Traditional Solid Kiln-Dried Logs, manufactured by Timberhaven Log & Timber Homes.
Find the right local pro for your project
 Ellis Nunn Architects
Tuck Fauntlerey

Kitchen - rustic l-shaped dark wood floor kitchen idea in Other with a farmhouse sink, flat-panel cabinets, medium tone wood cabinets, black backsplash, stone slab backsplash, colored appliances and no island
Kitchen - rustic l-shaped dark wood floor kitchen idea in Other with a farmhouse sink, flat-panel cabinets, medium tone wood cabinets, black backsplash, stone slab backsplash, colored appliances and no island

 Charlie & Co. Design, Ltd
Corey Gaffer
Mountain style screened-in porch idea in Minneapolis with decking and a roof extension
Mountain style screened-in porch idea in Minneapolis with decking and a roof extension

 Rocky Mountain Homes/Rocky Mountain Log Homes
Inspiration for a mid-sized rustic l-shaped medium tone wood floor and brown floor open concept kitchen remodel in Atlanta with medium tone wood cabinets, ceramic backsplash, stainless steel appliances, an island, an undermount sink, shaker cabinets, granite countertops and green backsplash
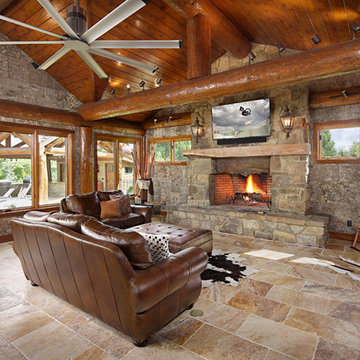
 M.T.N Design
The den in this log post and beam home features walls that have the texture of bark and overlooks the pool.
Family room - rustic family room idea in Boise with a standard fireplace, a stone fireplace and a wall-mounted tv
Family room - rustic family room idea in Boise with a standard fireplace, a stone fireplace and a wall-mounted tv

Sponsored
Columbus, OH

Hope Restoration & General Contracting
Columbus Design-Build, Kitchen & Bath Remodeling, Historic Renovations
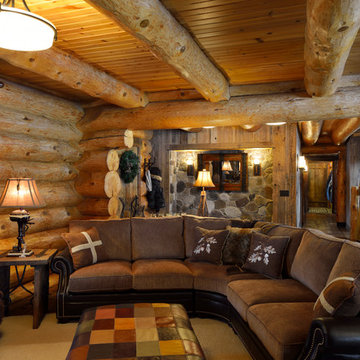
 Lake Country Builders
Chuck Carver- Photographer
Brickhouse- Architect
Beth Hanson- Interior Designer
Mountain style family room photo in Minneapolis with beige walls
Mountain style family room photo in Minneapolis with beige walls

 Yellowstone Traditions
MillerRoodell Architects // Gordon Gregory Photography
Mountain style brown one-story wood gable roof photo in Other with a shingle roof
Mountain style brown one-story wood gable roof photo in Other with a shingle roof

 Ellis Nunn Architects
Tuck Fauntlerey
Mountain style formal living room photo in Other with a standard fireplace and a stone fireplace
Mountain style formal living room photo in Other with a standard fireplace and a stone fireplace

 M.T.N Design

A large, handcrafted log truss spans the width of this grand great room. Produced By: PrecisionCraft Log & Timber Homes Photo Credit: Mountain Photographics, Inc.

Sponsored
Sunbury, OH

J.Holderby - Renovations
Franklin County's Leading General Contractors - 2X Best of Houzz!
 Lake Country Builders
Chuck Carver- Photographer
Brickhouse- Architect
Beth Hanson- Interior Designer
Inspiration for a rustic galley brown floor open concept kitchen remodel in Minneapolis with dark wood cabinets, multicolored backsplash and stainless steel appliances
Inspiration for a rustic galley brown floor open concept kitchen remodel in Minneapolis with dark wood cabinets, multicolored backsplash and stainless steel appliances
 Jason Wallace Photography
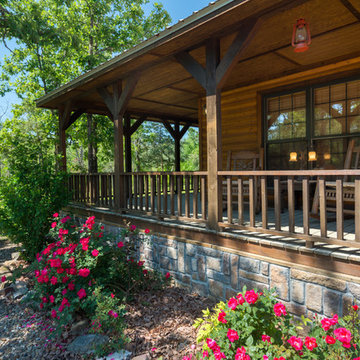
cabin managed by Cabins in Broken Bow. Oklahoma. (2013) Jason Wallace Photography
Mountain style porch idea in Oklahoma City with decking and a roof extension
Mountain style porch idea in Oklahoma City with decking and a roof extension
 Lake Country Builders
Chuck Carver- Photographer
Brickhouse- Architect
Beth Hanson- Interior Designer
Bathroom - rustic bathroom idea in Minneapolis with an undermount sink and dark wood cabinets
Bathroom - rustic bathroom idea in Minneapolis with an undermount sink and dark wood cabinets


Log Cabin Railing – Search Results in Home Design
Sponsored
Sunbury, OH
J.Holderby - Renovations
Franklin County's Leading General Contractors - 2X Best of Houzz!
 M.T.N Design
Rich wood tones let the food be the star of this post and beam log home kitchen. Produced By: PrecisionCraft Log & Timber Homes Photo Credit: Mountain Photographics, Inc.
 Mountain Log Homes of CO, Inc.

Spruce Log Cabin on Down-sloping lot, 3800 Sq. Ft 4 bedroom 4.5 Bath, with extensive decks and views. Main Floor Master.
Composite deck, hog wire railing
 M.T.N Design

Handcrafted log beams add dramatic flair to this rustic Kentucky home's dining space. Produced By: PrecisionCraft Log & Timber Homes Photo Credit: Mountain Photographics, Inc.
1