
Search results for "Log landscaping" in Home Design Ideas

 Crisp Architects
Photographer: Rob Karosis
Landscape architect: Conte and Conte
Patio - transitional patio idea in New York with no cover and a fireplace
Patio - transitional patio idea in New York with no cover and a fireplace
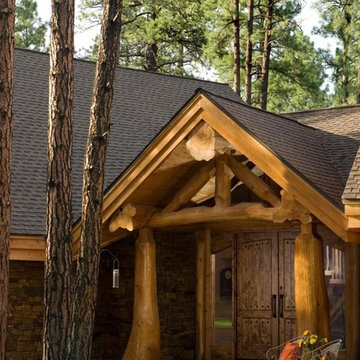


 Morcom Building Inc.
Jeanne Morcom
Deck - mid-sized rustic backyard deck idea in Detroit with a fire pit and a roof extension
Deck - mid-sized rustic backyard deck idea in Detroit with a fire pit and a roof extension
Find the right local pro for your project
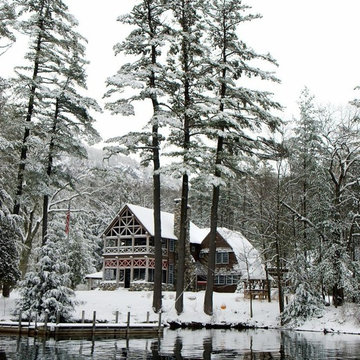
 Pagliaro Bartels Sajda Architects
Example of a large mountain style brown three-story wood house exterior design in New York with a hip roof and a shingle roof
 db Landscaping LLC
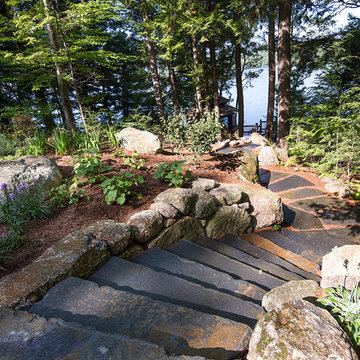
Access to the lake from this charming home required navigating a steep slope. db landscaping LLC was able to negotiate this terrain and provide comfortable lake access using oversized natural stone steps and landings that meander through native plant material. The upper patio space provides natural outdoor gathering space directly off the main living area and allows for a perched view of the lake beyond.


 Zone4 Landscapes Ltd.

The path leading up to the steps to the patio provides a generous transition to the stroll garden and steps down to the lower level. This shot also gives a good perspective on how the garden works with the house.
 Jason Wallace Photography


cabin managed by Cabins in Broken Bow. Oklahoma. (2013) Jason Wallace Photography
Mountain style one-story wood exterior home photo in Oklahoma City
Mountain style one-story wood exterior home photo in Oklahoma City

 North Fork Builders of Montana, Inc.
Inspiration for a rustic bedroom remodel in Other with a corner fireplace and a stone fireplace
 inContour
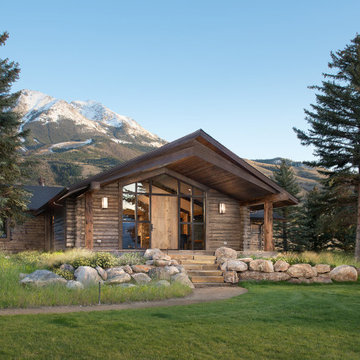
Front Entry. Sustainable Landscape Architecture design. Naturalistic design style, highlighting the architecture and situating the home in it's natural landscape within the first growing season. Large Private Ranch in Emigrant, Montana. Architecture by Formescent Architects | Photography by Jon Menezes
 a Blade of Grass

Raised bluestone patio with granite sitting walls and custom granite fireplace.
Mountain style patio photo in Boston with a fire pit
Mountain style patio photo in Boston with a fire pit
 StoneMill Log & Timber Homes


This large, custom home brings the beauty of hand-hewn, chinked logs, stone, glass and other natural materials together to create a showplace.
Huge mountain style brown two-story mixed siding exterior home photo in Other
Huge mountain style brown two-story mixed siding exterior home photo in Other


 Holder Parlette Architecture + Landscapes
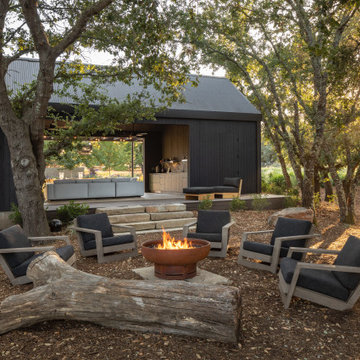
Design ideas for a modern landscaping in Other with a fire pit.

 CARBO Landscape Architecture
Rear garden terraces are framed by forest and lower rain gardens, filled with native birch, willow, fern and iris. Roof drains on the residence and french drains in the lawn terrace fill the space defined by low stone walls. Cypress logs were harvested from nearby river bottoms and milled to create the bridge that connects the terraces. The rain garden extends from forest edge to a large window in the master suite of residence. Photo Credit :Rebecca A O'Neal
 Wagner & Company Landscape Construction & Design
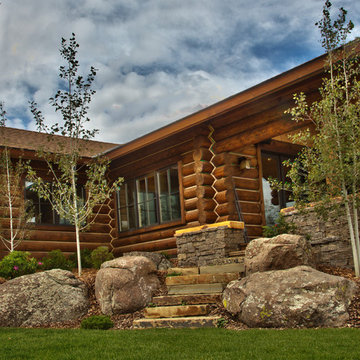
Example of a mid-sized mountain style brown one-story wood exterior home design in Other with a shingle roof


Sponsored
Delaware, OH

Buckeye Basements, Inc.
Central Ohio's Basement Finishing ExpertsBest Of Houzz '13-'21
 Rocky Mountain Homes/Rocky Mountain Log Homes
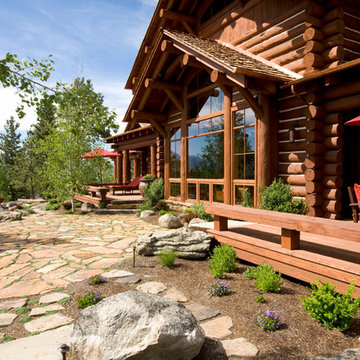
Large mountain style brown two-story wood exterior home photo in Other
 Phoenix Construction Company LLC
Lockwood McLaughlin
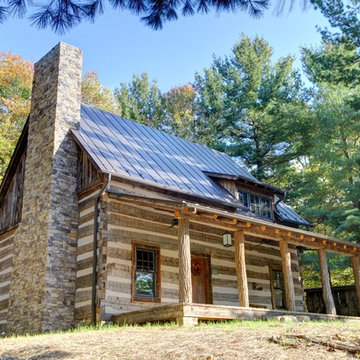
Mid-sized mountain style two-story wood gable roof photo in Other
Mid-sized mountain style two-story wood gable roof photo in Other
 SH interiors
Roger Scheck Photography

Mid-sized rustic two-story mixed siding gable roof idea in Los Angeles
Mid-sized rustic two-story mixed siding gable roof idea in Los Angeles
1