
Search results for "Log railing" in Home Design Ideas
 LogHomesByJack.com

Inspiration for a mid-sized rustic backyard patio remodel in Other with a fire pit, decking and a roof extension

 TIMBERHAVEN LOG & TIMBER HOMES
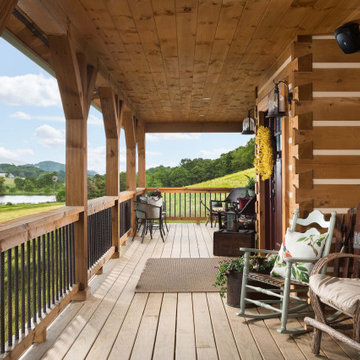
The front porch of this log home spans across the entire facade. It overlooks the family's pond and beautiful countryside. The porch posts, hand rail and logs are hand-hewn. The 8x12 logs feature a chinking groove (for aesthetics only) and Dovetail corner assembly. This is a modified Pleasant Grove design, built with 6x12 Traditional Solid Kiln-Dried Logs, manufactured by Timberhaven Log & Timber Homes.
Find the right local pro for your project

 Destree Design Architects, Inc.
Scott Amundson Photography LLC
Mountain style kitchen photo in Other with raised-panel cabinets, medium tone wood cabinets, multicolored backsplash and stainless steel appliances
Mountain style kitchen photo in Other with raised-panel cabinets, medium tone wood cabinets, multicolored backsplash and stainless steel appliances
 Steven Paul Whitsitt Photography
©StevenPaulWHitsitt_Photography

Mountain style living room photo in Denver with a corner fireplace
Mountain style living room photo in Denver with a corner fireplace


Sponsored
Sunbury, OH

J.Holderby - Renovations
Franklin County's Leading General Contractors - 2X Best of Houzz!


 Jason Wallace Photography
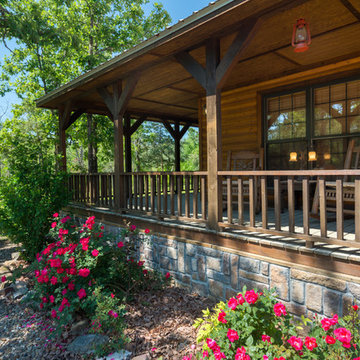
cabin managed by Cabins in Broken Bow. Oklahoma. (2013) Jason Wallace Photography
Mountain style porch idea in Oklahoma City with decking and a roof extension
Mountain style porch idea in Oklahoma City with decking and a roof extension
 Barna Log Homes Of PA
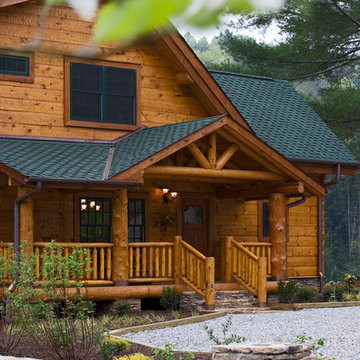
Large mountain style brown two-story wood house exterior photo in Other with a hip roof and a shingle roof
 Satterwhite Log Homes

Mountain style u-shaped medium tone wood floor and brown floor seated home bar photo in New Orleans with wood countertops
 LogHomesByJack.com

Example of a mid-sized mountain style u-shaped light wood floor open concept kitchen design in Other with an undermount sink, raised-panel cabinets, light wood cabinets, limestone countertops, stainless steel appliances and an island

 Axial Arts Architecture
A rustic log and timber home located at the historic C Lazy U Ranch in Grand County, Colorado.
Mid-sized mountain style screened-in back porch idea in Denver with decking and a roof extension
Mid-sized mountain style screened-in back porch idea in Denver with decking and a roof extension

Sponsored
Columbus, OH

Hope Restoration & General Contracting
Columbus Design-Build, Kitchen & Bath Remodeling, Historic Renovations
 Miller-Roodell Architects Ltd
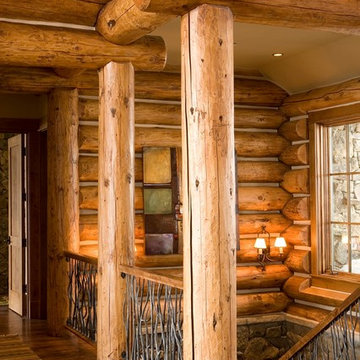

Example of a mountain style wooden straight open and metal railing staircase design in Other

 Robyn Scott Interiors, Ltd.

Example of a mountain style formal and open concept living room design in Denver with a standard fireplace

 Rocky Mountain Homes/Rocky Mountain Log Homes
Bedroom - mid-sized rustic medium tone wood floor bedroom idea in Other with brown walls

Sponsored
Columbus, OH
Hope Restoration & General Contracting
Columbus Design-Build, Kitchen & Bath Remodeling, Historic Renovations

 Lohss Construction
Example of a mountain style u-shaped seated home bar design in Other with an undermount sink, medium tone wood cabinets and mirror backsplash
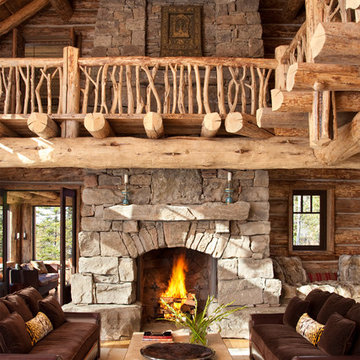

 CAMPBELL CONSTRUCTION & ENGINEERING LLC
Large mountain style multicolored three-story mixed siding gable roof photo in Denver with a shingle roof and a gray roof
1