
Search results for "Make up vanity" in Home Design Ideas
 User

UserThe wood vanity is a perfect addition to any room. This vanity has plenty of storage for all your make-up and any other products. This product doubles as a makeup vanity and an exquisite writing desk, ingenious and functional. The 3-drawer cabinet can be put to the left or right. With the modern design and ample storage space, this vanity will go great in any room.
 Dallas Design Group, Interiors

Designer: Lisa Barron, Allied ASID
Design Firm: Dallas Design Group, Interiors
Photography: Dan Piassick
Bathroom - traditional master bathroom idea in Dallas with beige cabinets, beige walls and beaded inset cabinets
Bathroom - traditional master bathroom idea in Dallas with beige cabinets, beige walls and beaded inset cabinets
 Benvenuti and Stein

Master bathroom in Wilmette IL has built-in make-up vanity, custom linen cabinet and sliding glass doors. Norman Sizemore photographer.
Large transitional master slate floor, gray floor and wallpaper bathroom photo in Chicago with recessed-panel cabinets, gray cabinets, gray walls, a drop-in sink, marble countertops, gray countertops and a niche
Large transitional master slate floor, gray floor and wallpaper bathroom photo in Chicago with recessed-panel cabinets, gray cabinets, gray walls, a drop-in sink, marble countertops, gray countertops and a niche
Find the right local pro for your project

 Anchor Builders
This remodel went from a tiny story-and-a-half Cape Cod, to a charming full two-story home. A second full bath on the upper level with a double vanity provides a perfect place for two growing children to get ready in the morning. The walls are painted in Silvery Moon 1604 by Benjamin Moore.
Space Plans, Building Design, Interior & Exterior Finishes by Anchor Builders. Photography by Alyssa Lee Photography.
 User
UserSpacecrafting

Bathroom - transitional black floor bathroom idea in Minneapolis with shaker cabinets, gray cabinets and white countertops
Bathroom - transitional black floor bathroom idea in Minneapolis with shaker cabinets, gray cabinets and white countertops

 w.b. builders
Seth Hannula
Inspiration for a transitional master bathroom remodel in Minneapolis with an undermount sink, marble countertops and black cabinets
Inspiration for a transitional master bathroom remodel in Minneapolis with an undermount sink, marble countertops and black cabinets

 Anne Rae Design
Found Creative Studios
Large elegant master white tile and ceramic tile corner shower photo in San Diego with an undermount sink, recessed-panel cabinets, white cabinets, marble countertops and white walls
Large elegant master white tile and ceramic tile corner shower photo in San Diego with an undermount sink, recessed-panel cabinets, white cabinets, marble countertops and white walls


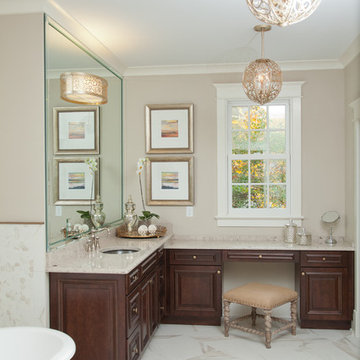
 Wayne Harbin Builder Inc
Her bath at master with a soaking tub by Victoria and Albert is made of limestone. Sinks are spun glass from Kohler ~ durable and easy to clean.
Inspiration for a timeless bathroom remodel in Other with an undermount sink, raised-panel cabinets, dark wood cabinets and beige walls
Inspiration for a timeless bathroom remodel in Other with an undermount sink, raised-panel cabinets, dark wood cabinets and beige walls
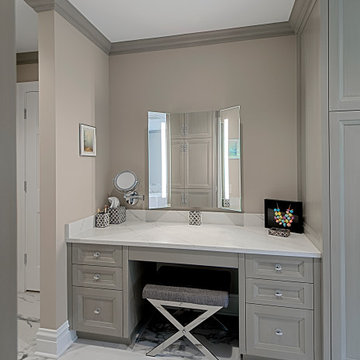 Benvenuti and Stein
Built-in make-up vanity
Inspiration for a transitional bathroom remodel in Chicago
Inspiration for a transitional bathroom remodel in Chicago
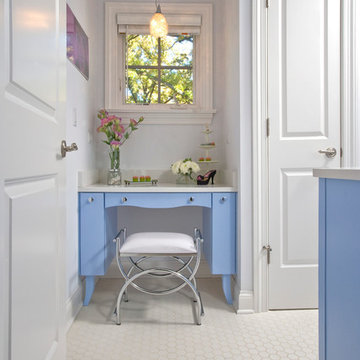
 Lenore Weiss Studios, LLC
Photo by Linda Oyama Bryan
Bathroom - large transitional master white tile ceramic tile and white floor bathroom idea in Chicago with blue cabinets and white walls
Bathroom - large transitional master white tile ceramic tile and white floor bathroom idea in Chicago with blue cabinets and white walls

 John Rogers Renovations
This dreamy master bath remodel in East Cobb offers generous space without going overboard in square footage. The homeowner chose to go with a large double vanity with a custom seated space as well as a nice shower with custom features and decided to forgo the typical big soaking tub.
The vanity area shown in the photos has plenty of storage within the wall cabinets and the large drawers below.
The countertop is Cedar Brown slab marble with undermount sinks. The brushed nickel metal details were done to work with the theme through out the home. The floor is a 12x24 honed Crema Marfil.
The stunning crystal chandelier draws the eye up and adds to the simplistic glamour of the bath.
The shower was done with an elegant combination of tumbled and polished Crema Marfil, two rows of Emperador Light inlay and Mirage Glass Tiles, Flower Series, Polished.

 Beco Kitchens and Baths
The master bathroom boasts his and her furniture like vanities. Raising them up with open space beneath gives room for additional storage.
Photo by Bill Cartledge

 Roomscapes Cabinetry and Design Center
Classic White Marble Guest Power-Room
Designed by Julie Lyons.
Photography by Dan Cutrona
Bathroom - small traditional white tile and stone tile marble floor bathroom idea in Boston with an undermount sink, recessed-panel cabinets, white cabinets, marble countertops and white walls
Bathroom - small traditional white tile and stone tile marble floor bathroom idea in Boston with an undermount sink, recessed-panel cabinets, white cabinets, marble countertops and white walls

Sponsored
Sunbury, OH

J.Holderby - Renovations
Franklin County's Leading General Contractors - 2X Best of Houzz!

 Mountainwood Homes
This master bathroom has Alder shaker cabinets with a black stain and EleQuence Cypress White 3CM quartz countertop. The bathroom has double vanity sinks as well as a sit-down makeup area to get ready for the day. The sconce lighting gives a modern look. The walk-in tile shower with half wall provides additional privacy and lets more natural light into the space.

 Joshua Alan Interiors
Powder room with a twist. This cozy powder room was completely transformed form top to bottom. Introducing playful patterns with tile and wallpaper. This picture shows the green vanity, vessel sink, circular mirror, pendant lighting, tile flooring, along with brass accents and hardware. Boston, MA.

 Haven Design and Construction
This stunning master suite is part of a whole house design and renovation project by Haven Design and Construction. The master bath features a 22' cupola with a breathtaking shell chandelier, a freestanding tub, a gold and marble mosaic accent wall behind the tub, a curved walk in shower, his and hers vanities with a drop down seated vanity area for her, complete with hairdryer pullouts and a lucite vanity bench.
 Glas Associates

A gray bathroom with white vanity, makeup counter, and a large built-in tub area with gray subway tile
Photo by Ashley Avila Photography
Mid-sized beach style master gray tile and glass tile marble floor and white floor drop-in bathtub photo in Grand Rapids with recessed-panel cabinets, white cabinets, quartz countertops, gray countertops, a built-in vanity, gray walls and an undermount sink
Mid-sized beach style master gray tile and glass tile marble floor and white floor drop-in bathtub photo in Grand Rapids with recessed-panel cabinets, white cabinets, quartz countertops, gray countertops, a built-in vanity, gray walls and an undermount sink

Sponsored
Sunbury, OH
J.Holderby - Renovations
Franklin County's Leading General Contractors - 2X Best of Houzz!

 Burnham Design
Mid-sized beach style master blue tile and ceramic tile ceramic tile bathroom photo in San Diego with an undermount sink, white cabinets, quartz countertops, white walls and beaded inset cabinets
 Reliance Design Build
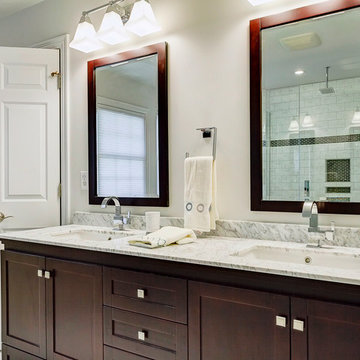
Inspiration for a large modern master multicolored tile and ceramic tile porcelain tile bathroom remodel in Los Angeles with an undermount sink, shaker cabinets, dark wood cabinets, marble countertops, a two-piece toilet and gray walls

 Studio Shelter
Modern master bathroom in a French modern home, with a wood vanity and marble wall tile
Inspiration for a large contemporary master white tile and marble tile marble floor, white floor and double-sink freestanding bathtub remodel in Denver with shaker cabinets, light wood cabinets, white walls, a vessel sink, marble countertops, white countertops and a built-in vanity
Inspiration for a large contemporary master white tile and marble tile marble floor, white floor and double-sink freestanding bathtub remodel in Denver with shaker cabinets, light wood cabinets, white walls, a vessel sink, marble countertops, white countertops and a built-in vanity
1