
Search results for "Mans study" in Home Design Ideas
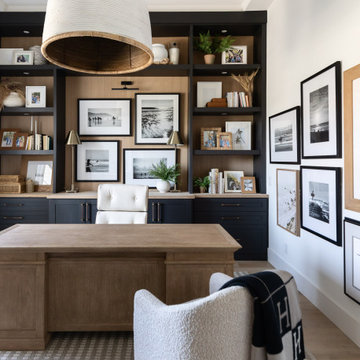
 Kimberley Kay Interiors
MANLY OFFICE IN COASTAL VIBES. FROM THE ARTWORK TO THE CHANDELIER, RUG AND DESK. THIS SPACE CREATES A FLOW LIKE NO OTHER
Inspiration for a mid-sized coastal built-in desk coffered ceiling study room remodel in Phoenix with white walls
Inspiration for a mid-sized coastal built-in desk coffered ceiling study room remodel in Phoenix with white walls

 User
UserCynthia Lynn
Inspiration for a large transitional dark wood floor and brown floor living room remodel in Chicago with no fireplace and gray walls
Inspiration for a large transitional dark wood floor and brown floor living room remodel in Chicago with no fireplace and gray walls
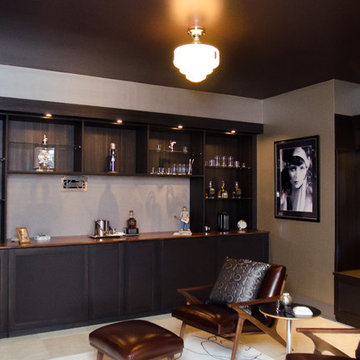
 California Closets of Indianapolis
Designer: Susan Martin-Gibbons Photography: Pretty Pear Photography
Example of a transitional home design design in Indianapolis
Example of a transitional home design design in Indianapolis
Find the right local pro for your project

 Valerie Grant Interiors
A home office space for the work from home man. The brown and beige palette create a masculine space. Photography by: Peter Rymwid
Example of a transitional built-in desk medium tone wood floor study room design in New York with beige walls
Example of a transitional built-in desk medium tone wood floor study room design in New York with beige walls


 L&K Real Estate
Home office in master wing. photo by Karl Neumann
Example of a small mountain style freestanding desk dark wood floor study room design in Other with a standard fireplace and a stone fireplace
Example of a small mountain style freestanding desk dark wood floor study room design in Other with a standard fireplace and a stone fireplace

 Hylan Design, Ltd.
Select American Black Walnet built-in media wall, bar and crown molding.
Inspiration for a huge timeless freestanding desk dark wood floor and brown floor study room remodel in Chicago with beige walls
Inspiration for a huge timeless freestanding desk dark wood floor and brown floor study room remodel in Chicago with beige walls

Sponsored
Columbus, OH

Hope Restoration & General Contracting
Columbus Design-Build, Kitchen & Bath Remodeling, Historic Renovations

 Rocky Mountain Homes/Rocky Mountain Log Homes
Kibo Group of Missoula provided architectural services. Shannon Callaghan Interior Design of Missoula provided extensive consultative services during the project. The exposed beams in this home office makes you want to "work late". Hamilton, MT
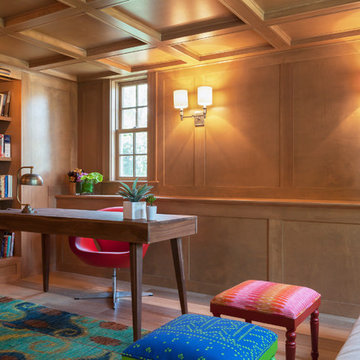

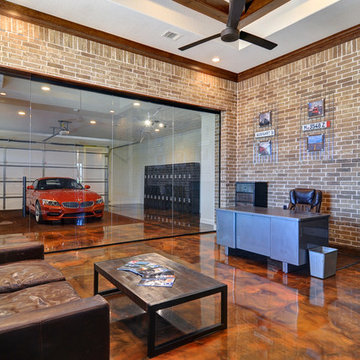

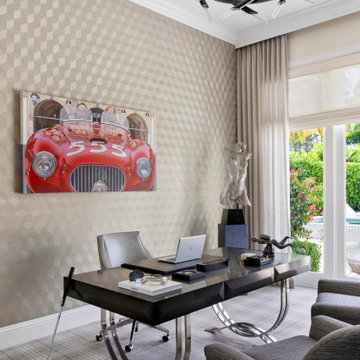
 Jason Ball Interior Design
The man's office is perfectly appointed with wood veneer wallcovering and plaid carpeting, for a sophisticated office environment.
Example of a large island style freestanding desk carpeted and wallpaper study room design in Miami with brown walls
Example of a large island style freestanding desk carpeted and wallpaper study room design in Miami with brown walls

 Joi Prater Interiors, LLC
Example of a trendy freestanding desk dark wood floor and brown floor home office design in Phoenix with black walls and a corner fireplace
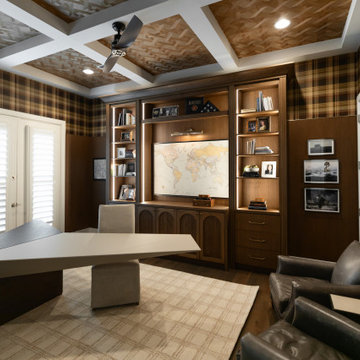 Kimberley Kay Interiors
This custom home office was designed as a sophisticated retreat, blending classic gentleman’s study influences with modern functionality. Rich wood cabinetry, tailored built-ins, plaid wallcoverings, and a detailed coffered ceiling create a warm, layered atmosphere full of character. Thoughtfully integrated storage and display spaces provide both practicality and visual interest, while custom millwork and refined finishes elevate the room beyond a traditional office. The result is a timeless man cave and workspace that feels polished, personal, and perfectly suited for both productivity and relaxation.

Sponsored
Columbus, OH
Hope Restoration & General Contracting
Columbus Design-Build, Kitchen & Bath Remodeling, Historic Renovations
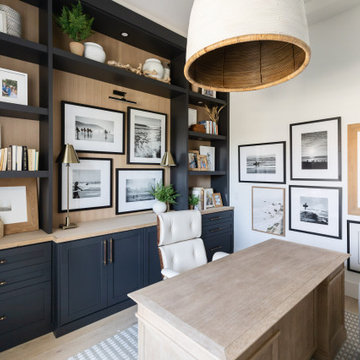 Kimberley Kay Interiors
MANLY OFFICE IN COASTAL VIBES. FROM THE ARTWORK TO THE CHANDELIER, RUG AND DESK. THIS SPACE CREATES A FLOW LIKE NO OTHER
Example of a mid-sized beach style built-in desk coffered ceiling study room design in Phoenix with white walls
Example of a mid-sized beach style built-in desk coffered ceiling study room design in Phoenix with white walls

 Thinkterior LLC
THEME A passion for sports that never
grows up, never grows old and never tires
is at the heart of this room. Designed as a
den/office for a radio sports talent who’s
life work revolves around stats, scores, free
agents and athletes, the room ensures that its owner is surrounded by the teams and games he loves, with room for storage, a desk, a computer station and some personal accents.
FOCUS Four baseball stadium seats
procured from the old Tiger Stadium in
Detroit, repainted with a faux wood grain
look and personalized with each member of
the family’s name give the room a true sports feel. Favorite team jerseys as well as team logos — painted tan to match the overall look of the room — highlight the space. Large wall towers divide the room into three distinct spaces. The central area houses two TV monitors and a hidden computer system, while the other two areas display oversized family photos in sepia tone prints and custom, matching frames. The towers, which provide storage, were purchased at Pottery Barn, and already in the room. To make them more functional, height was added to bring them to the ceiling, and the room’s crown molding is taken around each tower’s top to create a seamless flow.
STORAGE The creation of the towers
gives the room plenty of useful storage,
including display areas, multiple shelves,
and a place to hide computer accessories and office supplies.
GROWTH The room can easily change
over time as new sports memorabilia and
family photos are added or switched out.
SAFETY All wires for the monitors and
computer system are hidden within the wall
and inside the storage towers. Power running to digital frames dedicated to particular teams is hidden within the walls.

 Daniel Contelmo Architects
The guest room also houses a desk and and chair - a quiet corner that can be used as a home office.
Photo by: Daniel Contelmo Jr.
Inspiration for a small country freestanding desk medium tone wood floor study room remodel in New York with beige walls
Inspiration for a small country freestanding desk medium tone wood floor study room remodel in New York with beige walls

 Benjamin Andres Architekt
Project for: BWA
Example of a large minimalist concrete floor and gray floor study room design in New York with white walls
Example of a large minimalist concrete floor and gray floor study room design in New York with white walls

Sponsored
Delaware, OH

Buckeye Basements, Inc.
Central Ohio's Basement Finishing ExpertsBest Of Houzz '13-'21

 Deering Design Studio, Inc.
Deering Design Studio, Inc.
Trendy living room photo in Seattle with a media wall, a ribbon fireplace and a stone fireplace
Trendy living room photo in Seattle with a media wall, a ribbon fireplace and a stone fireplace
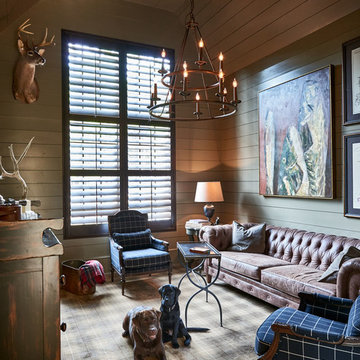
 New Old, LLC
Dustin Peck Photography
Inspiration for a mid-sized timeless open concept carpeted family room library remodel in Charlotte with beige walls, no fireplace and no tv
Inspiration for a mid-sized timeless open concept carpeted family room library remodel in Charlotte with beige walls, no fireplace and no tv

 ULFBUILT
Family room - mid-sized rustic dark wood floor family room idea in Denver with brown walls, a standard fireplace, a stone fireplace and a wall-mounted tv
1