
Search results for "Mansard" in Home Design Ideas
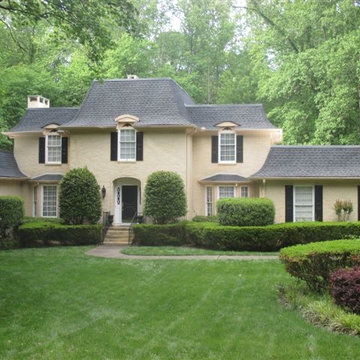
 Dr Roof Atlanta Inc
Mid-sized transitional beige two-story stucco exterior home photo in Atlanta with a shingle roof
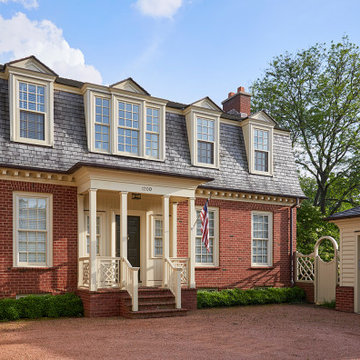

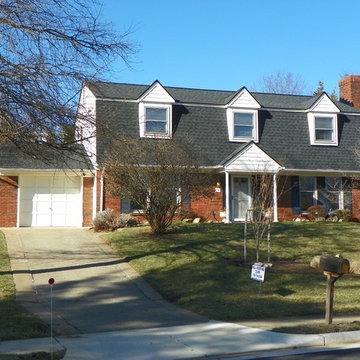
 Hill Roofing Corporation
Mansard Roof Replacement
Example of a mid-sized classic red two-story brick house exterior design in DC Metro with a shingle roof
Example of a mid-sized classic red two-story brick house exterior design in DC Metro with a shingle roof
Find the right local pro for your project
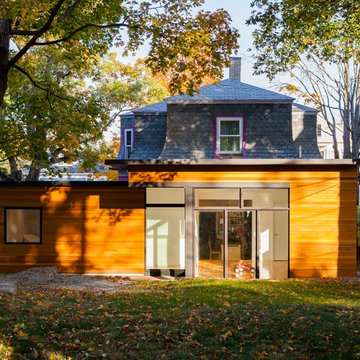

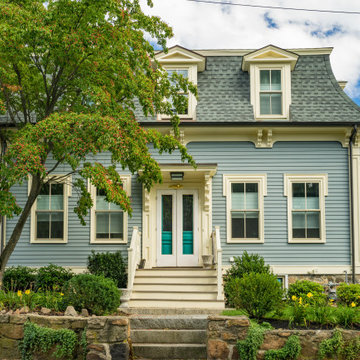
 Kaminski Construction Management
Example of a classic two-story house exterior design in Cleveland with a shingle roof
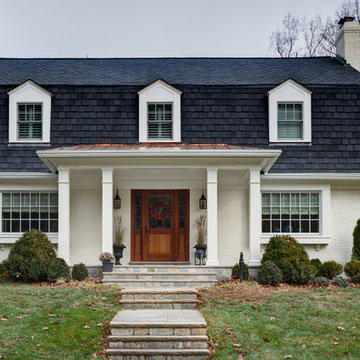
 Studio Z Design Concepts
Inspiration for a transitional white two-story brick exterior home remodel in DC Metro
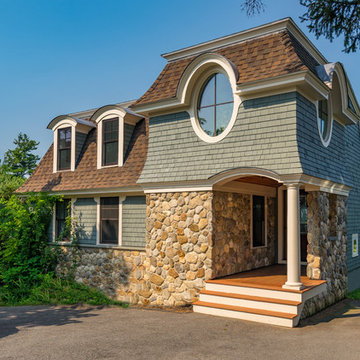
 Cummings Architecture + Interiors
Eric Roth Photography
Mid-sized coastal gray two-story mixed siding house exterior idea in Boston with a shingle roof and a hip roof
Mid-sized coastal gray two-story mixed siding house exterior idea in Boston with a shingle roof and a hip roof
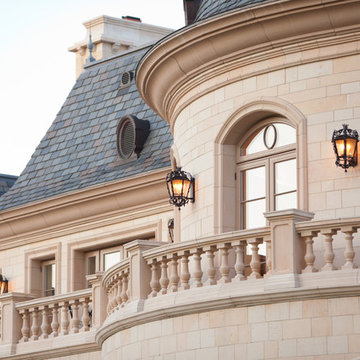
 MILLER + MILLER Architectural Photography
A view of the master bedroom and rotunda patio overlooking the rear of the property. The Mansard style Roof uses Slate Shingles. The exterior stone is Indiana Limestone.
Miller + Miller Architectural Photography
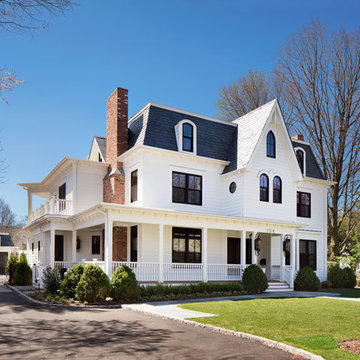
 Hierarchy Architecture + Design, PLLC
This Second Empire Victorian, was built with a unique, modern, open floor plan for an active young family. The challenge was to design a Transitional Victorian home, honoring the past and creating its own future story. A variety of windows, such as lancet arched, basket arched, round, and the twin half round infused whimsy and authenticity as a nod to the period. Dark blue shingles on the Mansard roof, characteristic of Second Empire Victorians, contrast the white exterior, while the quarter wrap around porch pays homage to the former home.
Architect: T.J. Costello - Hierarchy Architecture + Design
Photographer: Amanda Kirkpatrick
 Hierarchy Architecture + Design, PLLC
This Second Empire Victorian, was built with a unique, modern, open floor plan for an active young family. The challenge was to design a Transitional Victorian home, honoring the past and creating its own future story. A variety of windows, such as lancet arched, basket arched, round, and the twin half round infused whimsy and authenticity as a nod to the period. Dark blue shingles on the Mansard roof, characteristic of Second Empire Victorians, contrast the white exterior, while the quarter wrap around porch pays homage to the former home.
Architect: T.J. Costello - Hierarchy Architecture + Design
Photographer: Amanda Kirkpatrick
 Guardian Roofing & Gutters
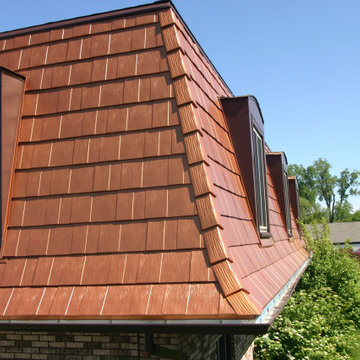
Beautiful Roof Replacement in Classic Metal's Oxford Metal Shingle in Aged Bronze on a Mansard roof
House exterior idea in Seattle with a metal roof
House exterior idea in Seattle with a metal roof
 Hierarchy Architecture + Design, PLLC

This Second Empire Victorian, was built with a unique, modern, open floor plan for an active young family. The challenge was to design a Transitional Victorian home, honoring the past and creating its own future story. A variety of windows, such as lancet arched, basket arched, round, and the twin half round infused whimsy and authenticity as a nod to the period. Dark blue shingles on the Mansard roof, characteristic of Second Empire Victorians, contrast the white exterior, while the quarter wrap around porch pays homage to the former home.
Architect: T.J. Costello - Hierarchy Architecture + Design
Photographer: Amanda Kirkpatrick
 Hierarchy Architecture + Design, PLLC

This Second Empire Victorian, was built with a unique, modern, open floor plan for an active young family. The challenge was to design a Transitional Victorian home, honoring the past and creating its own future story. A variety of windows, such as lancet arched, basket arched, round, and the twin half round infused whimsy and authenticity as a nod to the period. Dark blue shingles on the Mansard roof, characteristic of Second Empire Victorians, contrast the white exterior, while the quarter wrap around porch pays homage to the former home.
Architect: T.J. Costello - Hierarchy Architecture + Design
Photographer: Amanda Kirkpatrick
 Hierarchy Architecture + Design, PLLC

This Second Empire Victorian, was built with a unique, modern, open floor plan for an active young family. The challenge was to design a Transitional Victorian home, honoring the past and creating its own future story. A variety of windows, such as lancet arched, basket arched, round, and the twin half round infused whimsy and authenticity as a nod to the period. Dark blue shingles on the Mansard roof, characteristic of Second Empire Victorians, contrast the white exterior, while the quarter wrap around porch pays homage to the former home.
Architect: T.J. Costello - Hierarchy Architecture + Design
Photographer: Amanda Kirkpatrick
 MILLER + MILLER Architectural Photography
The rear view of the French Chateau inspired Le Grand Rêve Mansion Estate of the North Shore's Winnetka, Illinois. A true custom built masterpiece with a covered loggia. The Mansard style Roof uses Slate Shingles. The exterior stone is Indiana Limestone. Gorgeous.
Le Grand Rêve
Miller + Miller Architectural Photography

 The Outdoor Lights
The Outdoor Lights designed the outdoor and landscape lighting for this Connecticut home designed by Summerour Architects. Interior design by Beth Webb Interiors, Landscape design by Planters Garden and ironwork by Calhoun Metalworks. Photography by Mali Azima.
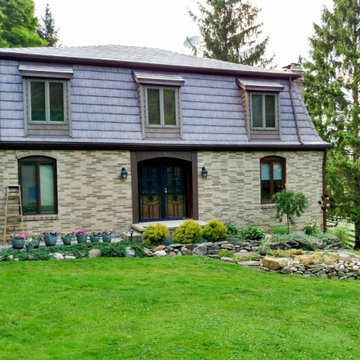 Guardian Roofing & Gutters
Beautiful Roof Replacement in Classic Metal's Oxford Slate Rock Metal Shingle in the color Blue
House exterior idea in Seattle with a metal roof
House exterior idea in Seattle with a metal roof

 Neri Architects
0421 Single Family, Park Ridge IL.
6,500 sf home w/ 3 car detached garage, located on a boulevard fronting a park. The formal center entrance foyer opens to a circular grand stair located in the center of the home. The large step-down family room with large windows lays beyond. The formality of the French Chateau style home is further accentuated in the stone cladding and slate mansard roof.
1